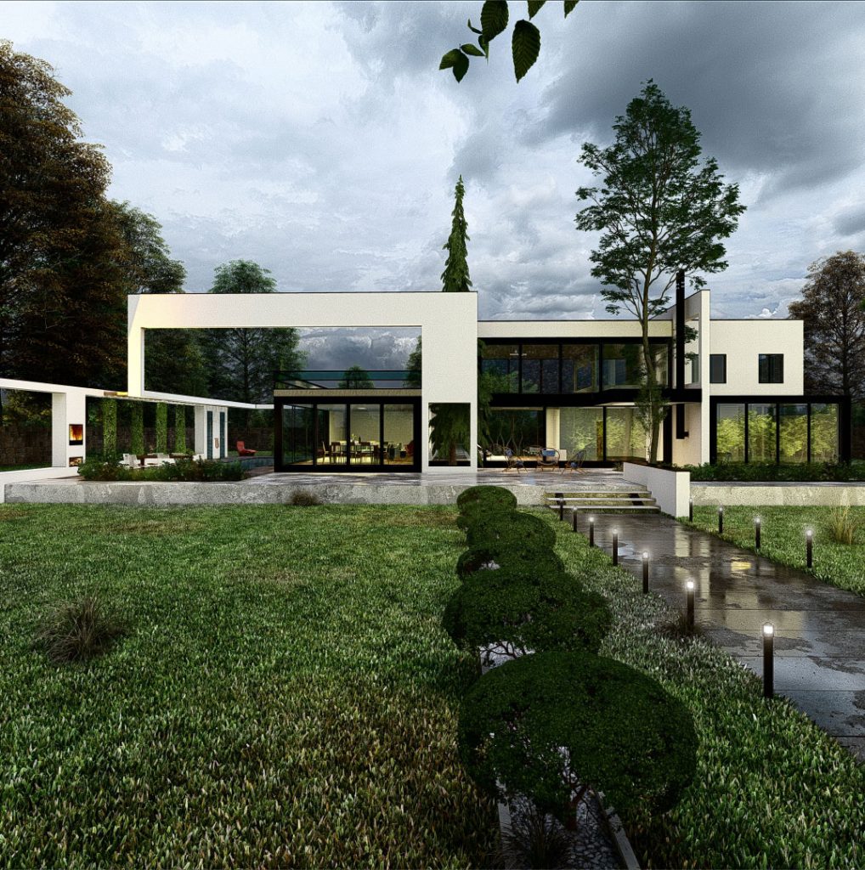
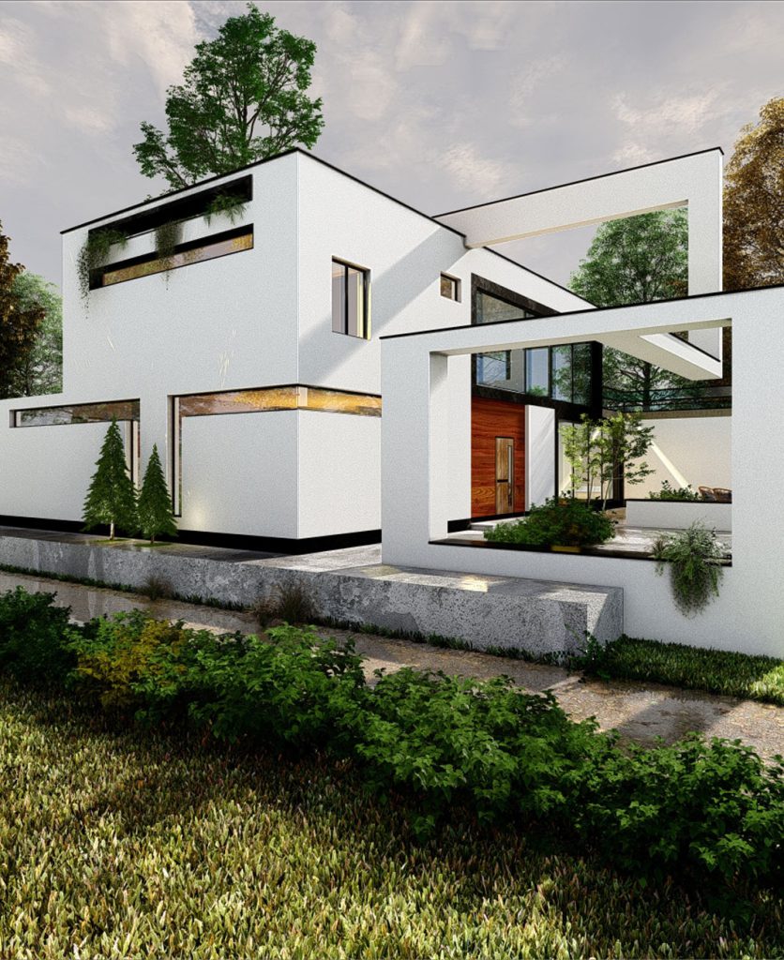
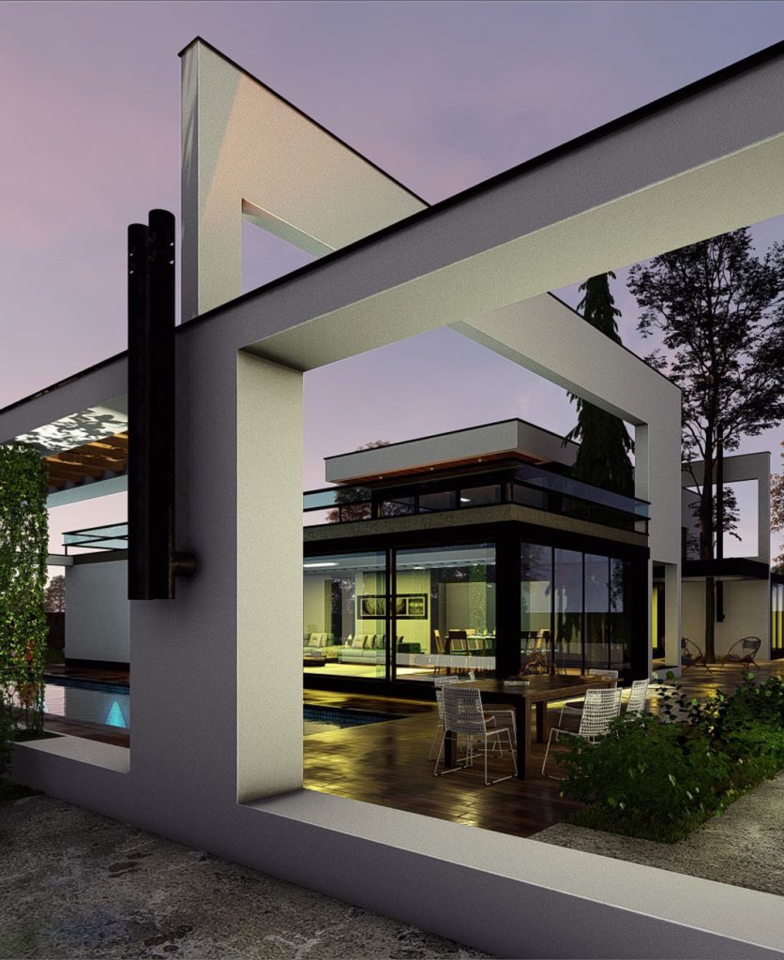
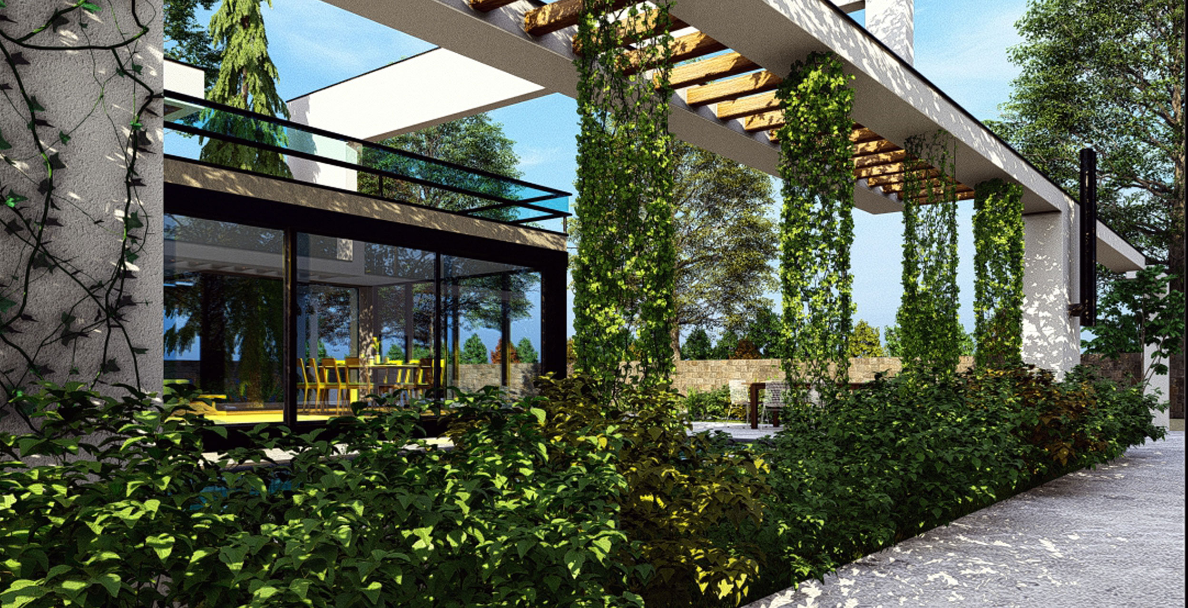
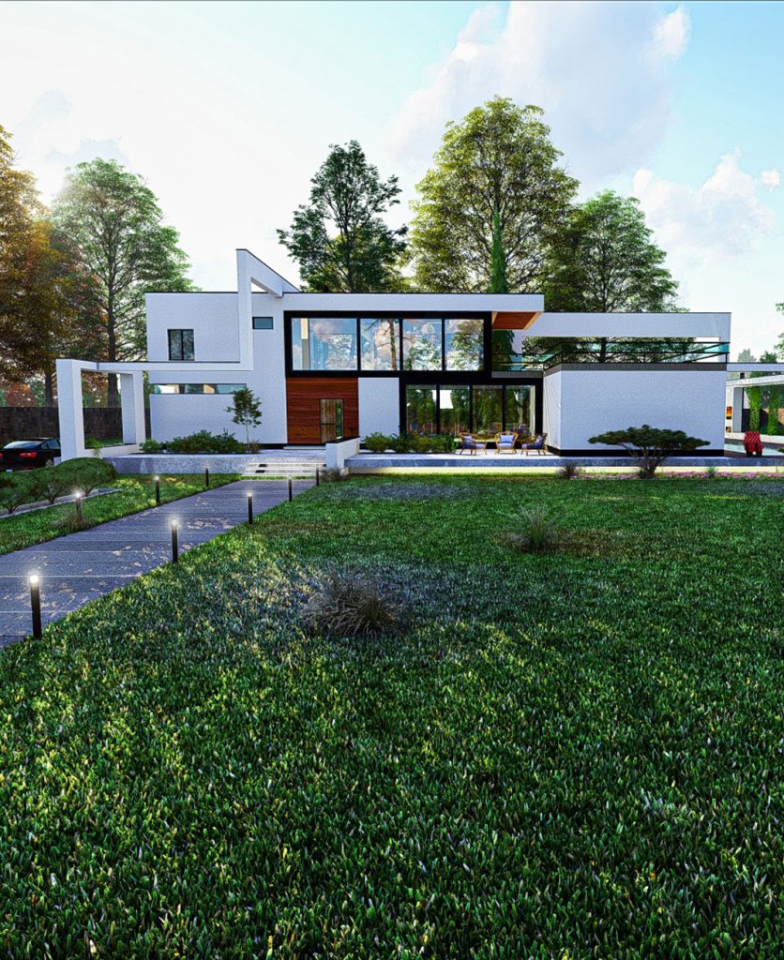
The location of this villa building is in the center of the garden and completely dominates the area. In the design of this project, an effort was made to use the full capacity of the view and view of this garden and the landscape around it. According to the client’s request and conditions, the most important issue in this villa is to consider spaces for recreation and away from city life. For this purpose, covered and non-covered recreational spaces have been considered according to the employer’s taste
موقعیت قرارگیری ساختمان این ویلا در مرکز باغ و کاملاً مسلط به محوطه میباشد. در طراحی این پروژه سعی بر آن شد که از تمام ظرفیت دید و منظر این باغ و چشم انداز اطراف آن استفاده گردد.با توجه به درخواست و شرایط کارفرما مهم ترین مسئله در این ویلا در نظر گرفتن فضاهایی جهت تفریح و به دور از زندگی شهری بوده که بدین منظور فضاهای تفریحی مسقف و غیر مسقف ، بنا بر سلیقه کار فرما در نظر گرفته شده است.
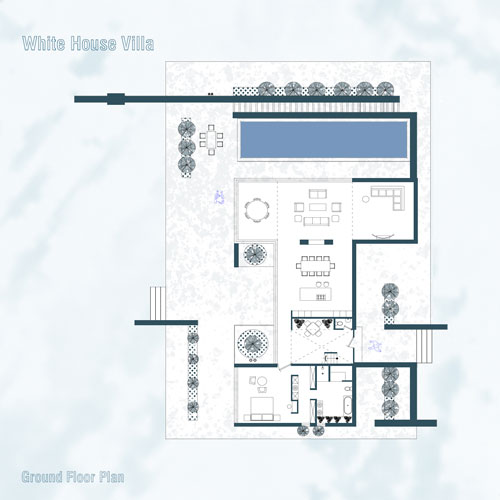
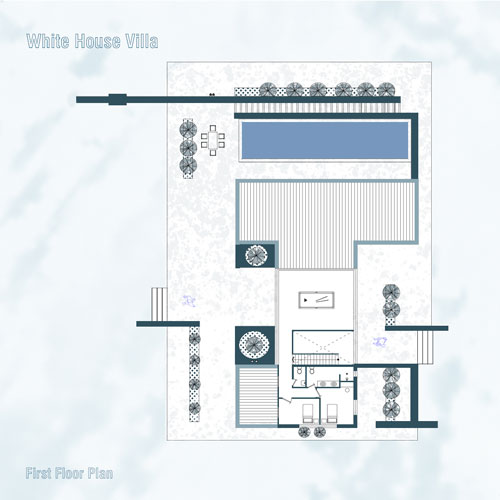
In the design of the plan, all the spaces are far from complexity and have simple and legible connections, which are located on the ground floor, master bedroom and public spaces, and on the first floor, bedrooms and covered and non-covered recreational areas
در طراحی پلان ، تمامی فضاها به دور از پیچیدگی است و دارای ارتباطات ساده و خوانا میباشد که در طبقه همکف ، اتاق خواب اصلی و فضاهای عمومی و در طبقه اول ، اتاق های خواب و محیط های مسقف و غیر مسقف تفریحی قرار گرفته اند
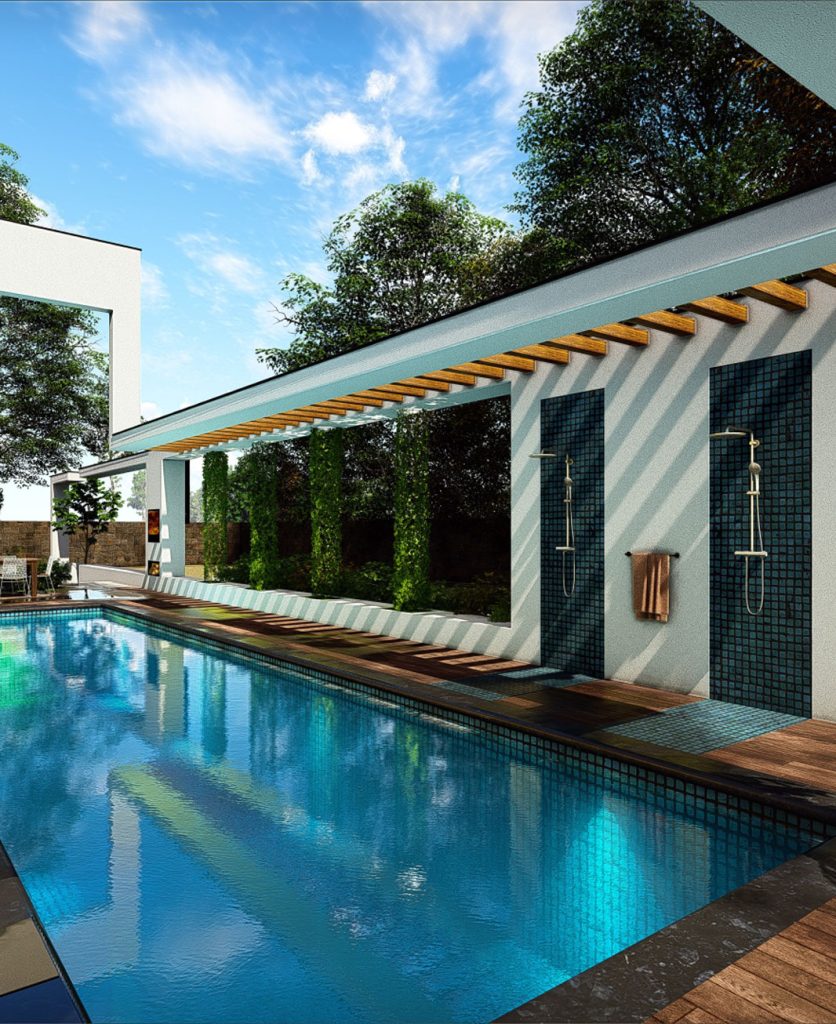
An outdoor pool is located next to the villa building, which can be seen from the living room and the kitchen, and it has been tried to be enclosed by green leaves and panels. We have tried to create a coherent whole in the center and visual and sensory communication around the villa, which is created by the pages that move around this villa
در کنار ساختمان ویلا استخر روباز واقع شده که از فضای پذیرایی و آشپزخانه قابل رؤیت است و سعی شده توسط یافت سبز و صفحاتی محصور گردد سعی ما بر ایجاد یک کلیت منسجم در مرکز و ارتباطات بصری و حسی در اطراف ویلا بوده که این پیوستگی و انسجام توسط صفحاتی که پیرامون این ویلا حرکت میکنند ، ایجاد میگردد