This project is trying to show a type of architecture by expressing and defining a residential and recreational environment. The type that we have encountered a lot in our past architecture; But for a new narrative This project, while fulfilling the client’s wishes as a villa with the ability to live for a long time, preserves privacy, and family members can make the most of this villa according to their beliefs and culture, and it strengthens the sense of security and residence
این پروژه در تلاش است که با بیان و تعریف یک محیط اقامتی و تفریحی ، گونه ای از معماری را به نمایش بگذارد. گونه ای که در معماری گذشته خود بسیار با آن مواجه شده ایم؛ امابه روایتی نو. این پروژه در عین برآورده کردن خواسته های کارفرما به عنوان یک ویلا با قابلیت اسکان طولانی مدت ، حریم را حفظ مینماید و اعضای خانواده با توجه به باورها وفرهنگ خود میتوانند نهایت استفاده را از این ویلا ببرند و سبب تقویت حس امنیت و سکونت میگردد
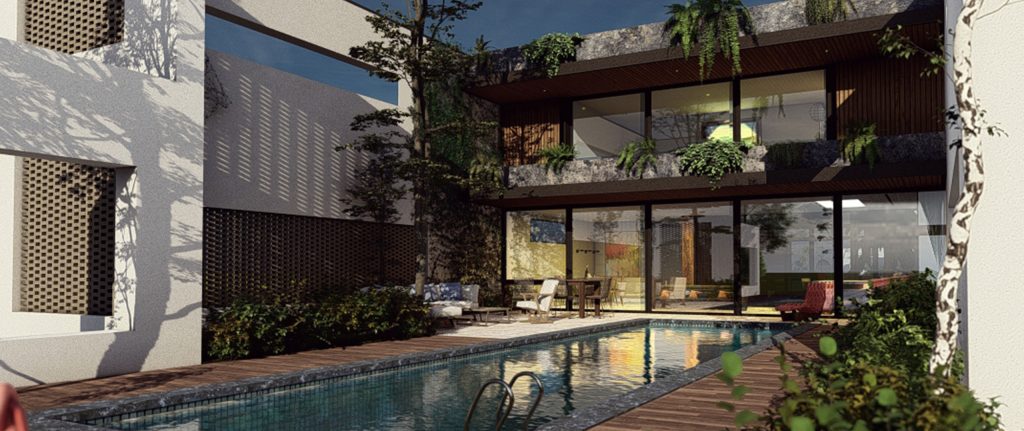
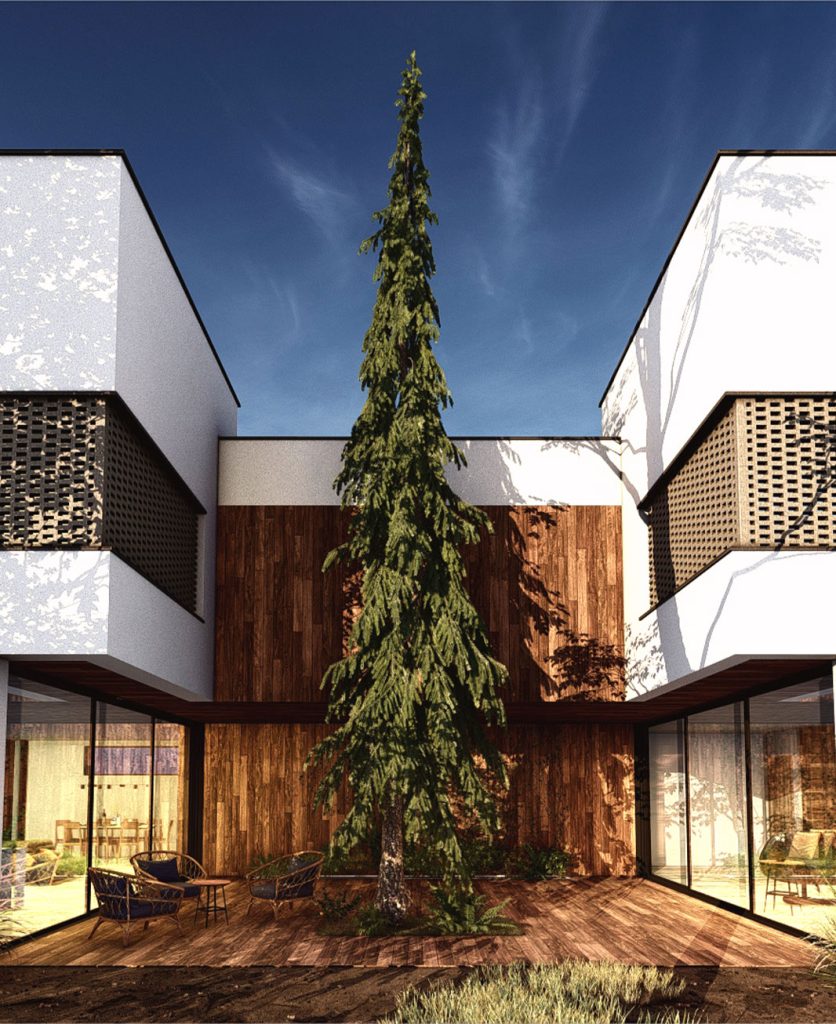
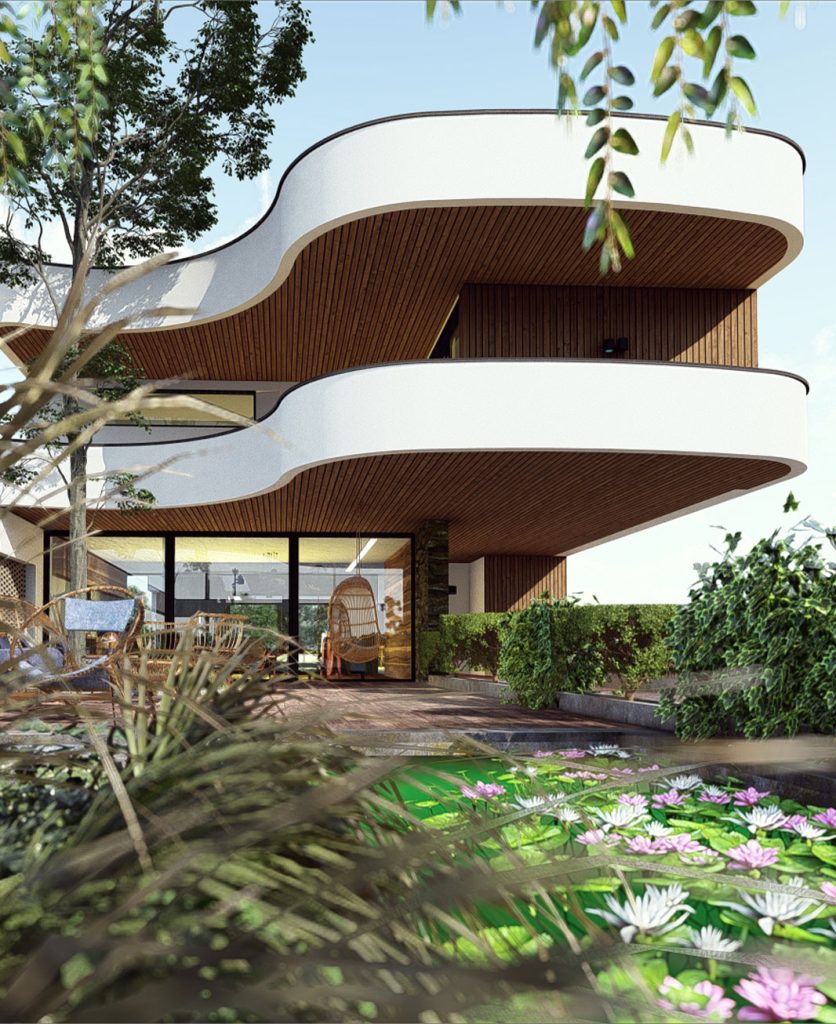
Today, urban life has caused people to continue living apart from nature. In this project, we wanted to pay attention to many qualities of the living space and create a pleasant living experience Considering the enclosed spaces of this project, we decided to bring nature inside and provide this spatial quality by creating green lines around the yard and balcony and an empty space in the middle of this building
امروزه زندگی شهری سبب شده که انسان ها جدا از طبیعت به زندگی ادامه بدهند . در این پروژه ما بر آن بودیم که به بسیاری از کیفیت های فضای زندگی توجه و سبب ایجاد تجربه زیستی خوشایند شویم با توجه به محصور بودن فضاهای این پروژه بر آن شدیم تا با ایجاد لاین های سبز در اطراف حیاط و بالکن و یک فضای تهی در میانه ی این ساختمان ، طبیعت را به داخل آورده و این کیفیت فضایی را نیز تأمین نماییم
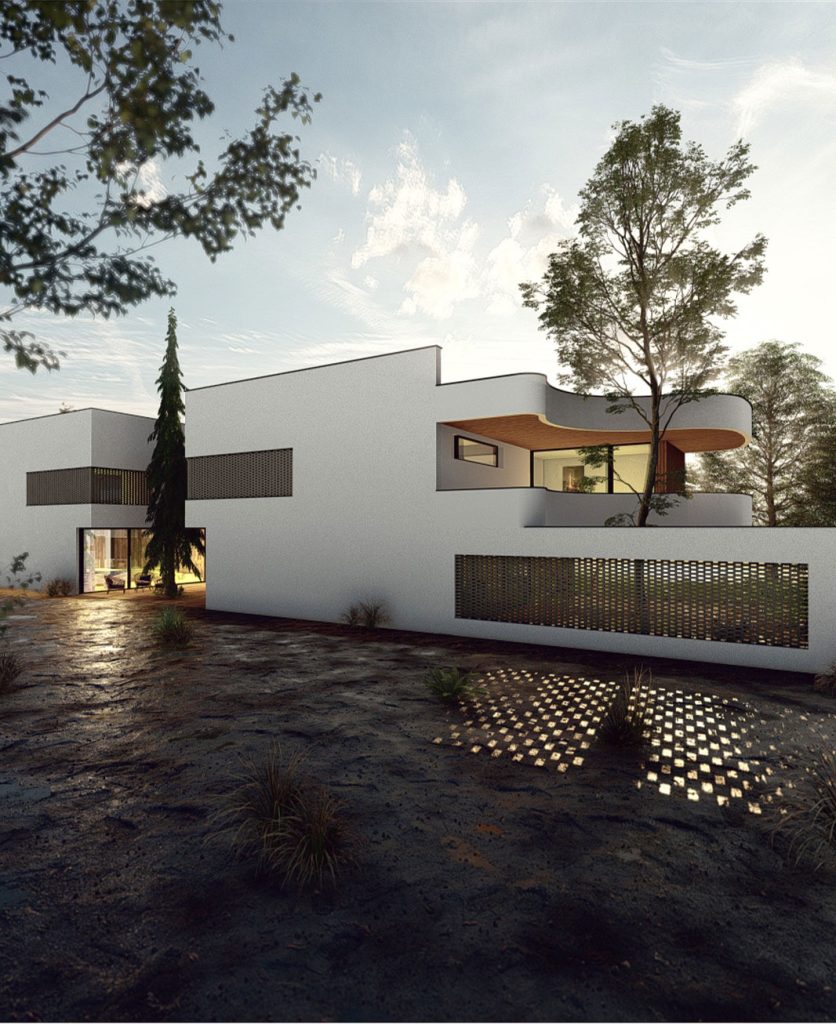
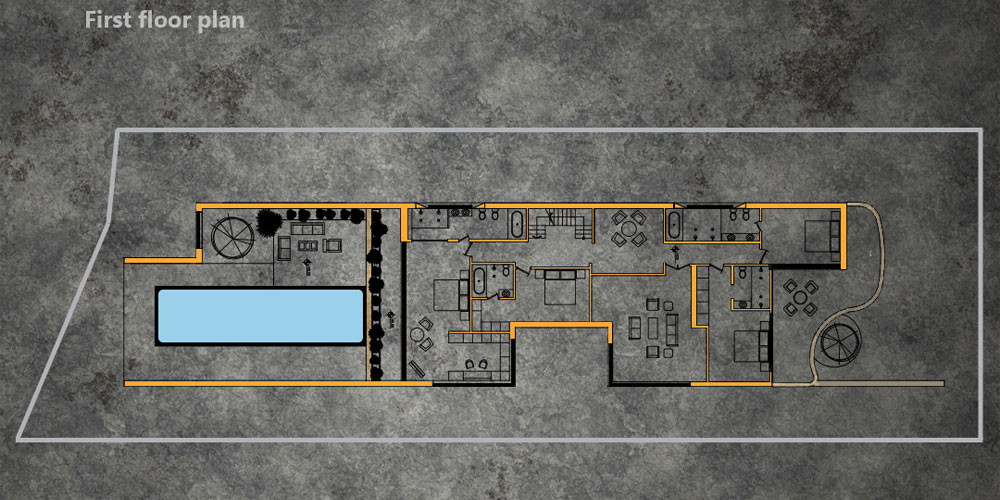
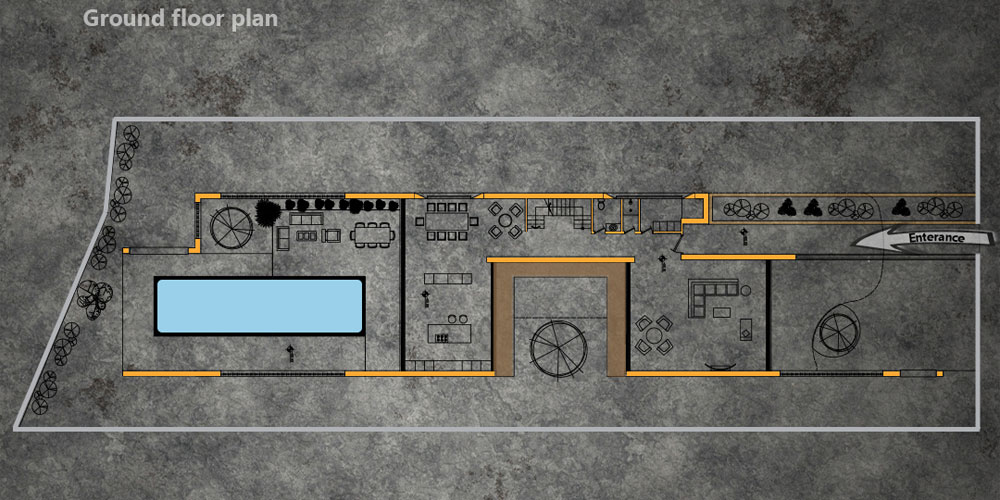
According to the wishes and conditions of the employer, the ground floor was assigned to public and semi-private spaces, and the first floor provides private spaces. In the longitudinal axis of this project, all-round windows with integrated glass facing the best available view are used. The fit of these windows is considered in such a way that in addition to the view of the green lines of this project, it provides a good view on the horizon. All the spaces designed along the axis of this villa, from the roof and the body with longitudinal and narrow openings, provide the light they need
با توجه به خواسته ها و شرایط کارفرما ، طبقه همکف به فضا های عمومی و نیمه خصوصی اختصاص داده شد و طبقه اول ، فضاهای خصوصی را تأمین مینماید در دو طرف این پروژه از پنجره های سرتاسری با شیشه های یکپارچه رو به بهترین منظره موجود استفاده شده است. تناسب این پنجره ها به گونه ای در نظر گرفته شده که علاوه بر دید به لاین های سبز این پروژه ، دید مناسبی را در افق تأمین مینماید تمامی فضاهایی که در راستای محور این ویلا طراحی شده، از سقف و بدنه با گشودگی های طولی و باریک ، نور مورد نیاز خود را فراهم میکند