
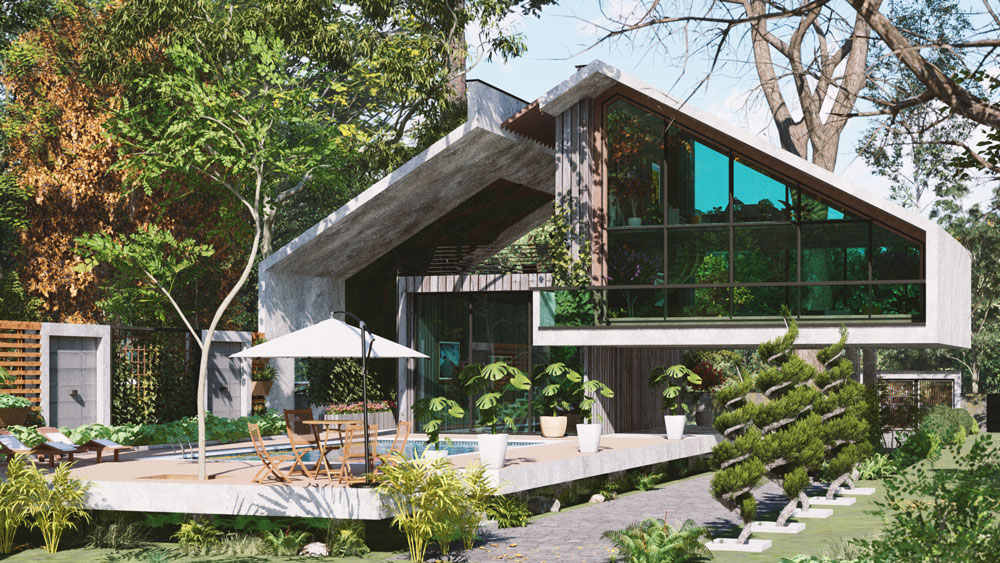
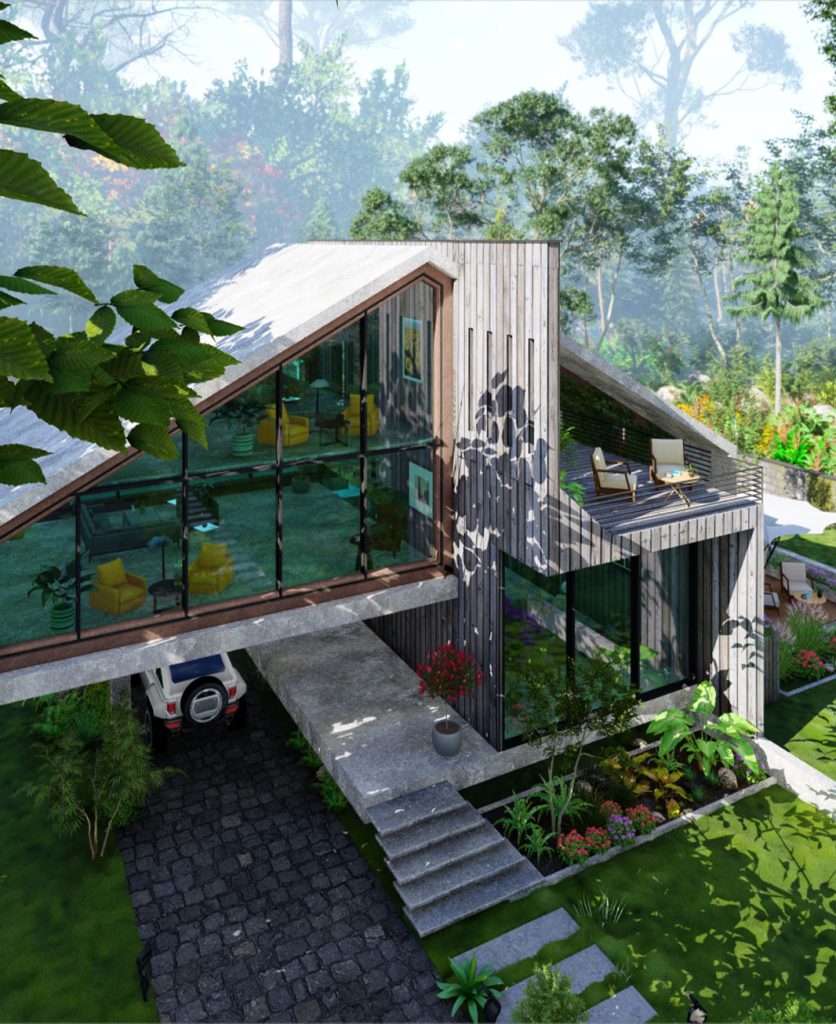
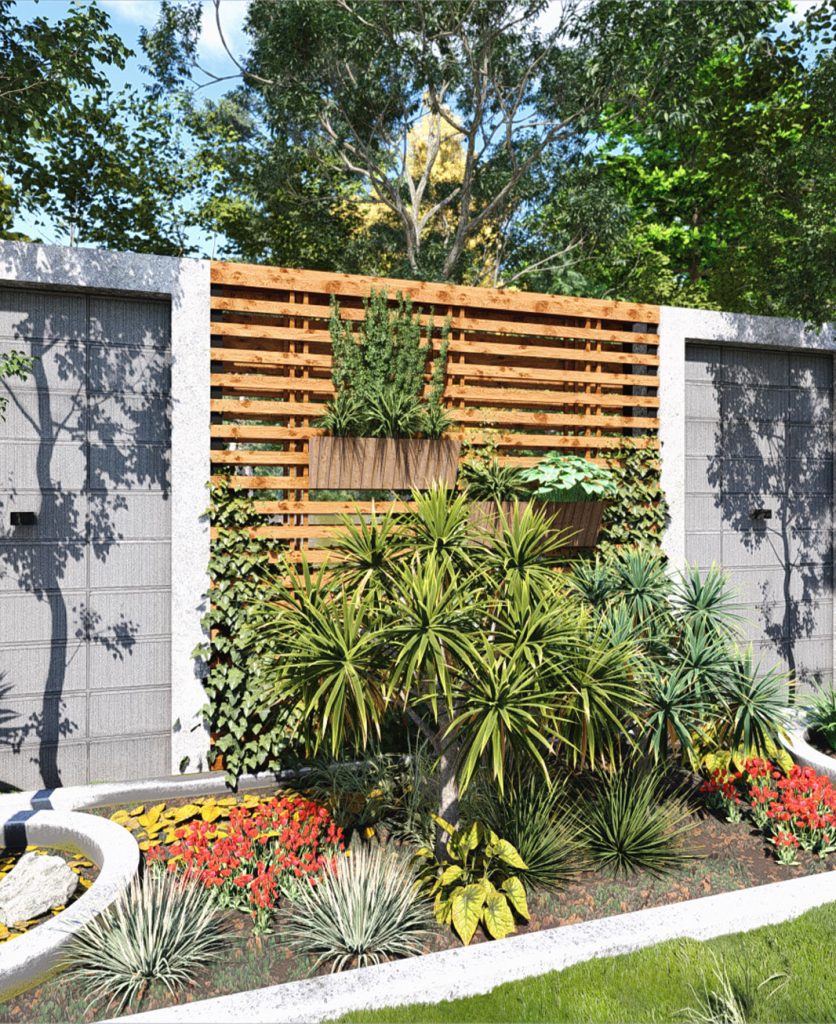
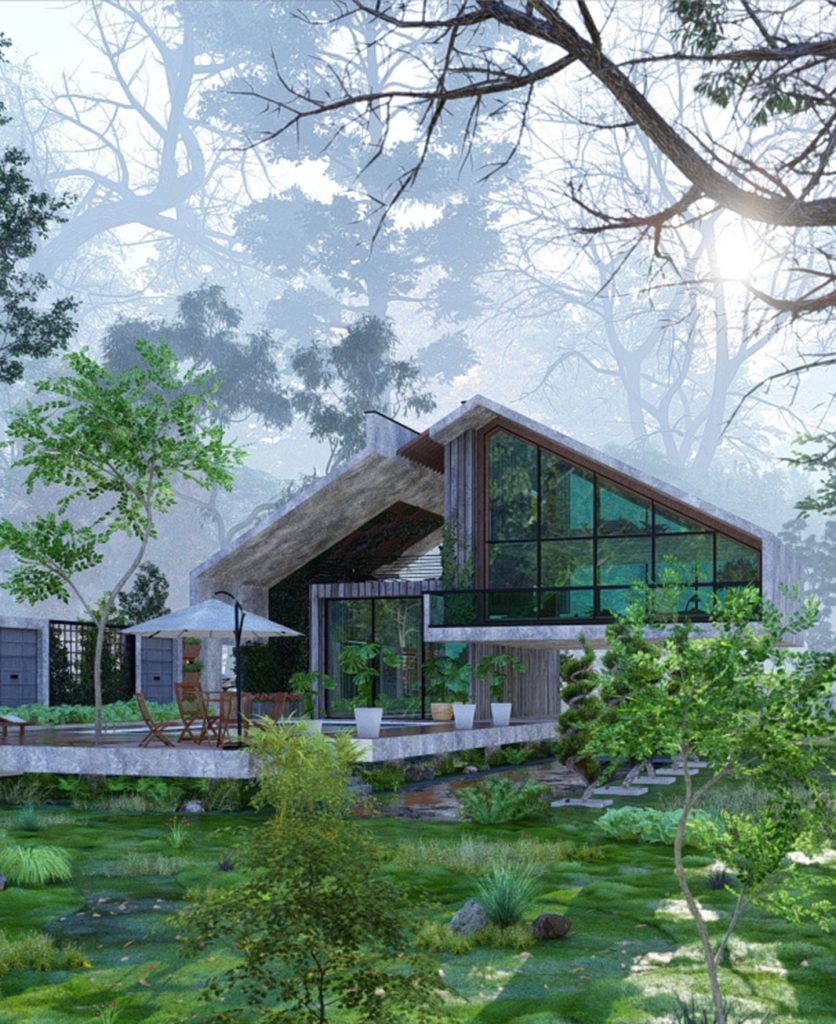
The location of this project and its site is located next to a dirt road, around this road there are gardens with lots of trees. For the best efficiency and maximum use of favorable views and not cutting the trees of the garden, the building mass should be placed in the center of the garden. Riyal was considered so that the expected needs can be answered in this way. In addition, the placement of the building mass in the center of the garden has been responsible for controlling the surroundings and providing sufficient light
موقعیت این پروژه و سایت آن در کنار یک جاده خاکی واقع شده است که در اطراف این جاده باغ هایی با انبوهی از درختان وجود دارد . جهت بهترین بازدهی و حداکثر استفاده از دیدهای مطلوب و قطع نکردن درختان باغ ، جانمایی توده ساختمان در مرکز باغ در نظر گرفته شد ، تا بدین شکل بتوان به نیاز های مورد انتظار پاسخ داده شود . به علاوه قرارگیری توده ساختمان در مرکز باغ ، تسلط بر اطراف و تأمین نور کافی را نیز پاسخگو بوده است
During the design process of this project, an attempt has been made to create an attractive mass, different from other surrounding villas, and at the same time meet the needs of the family living in the villa.
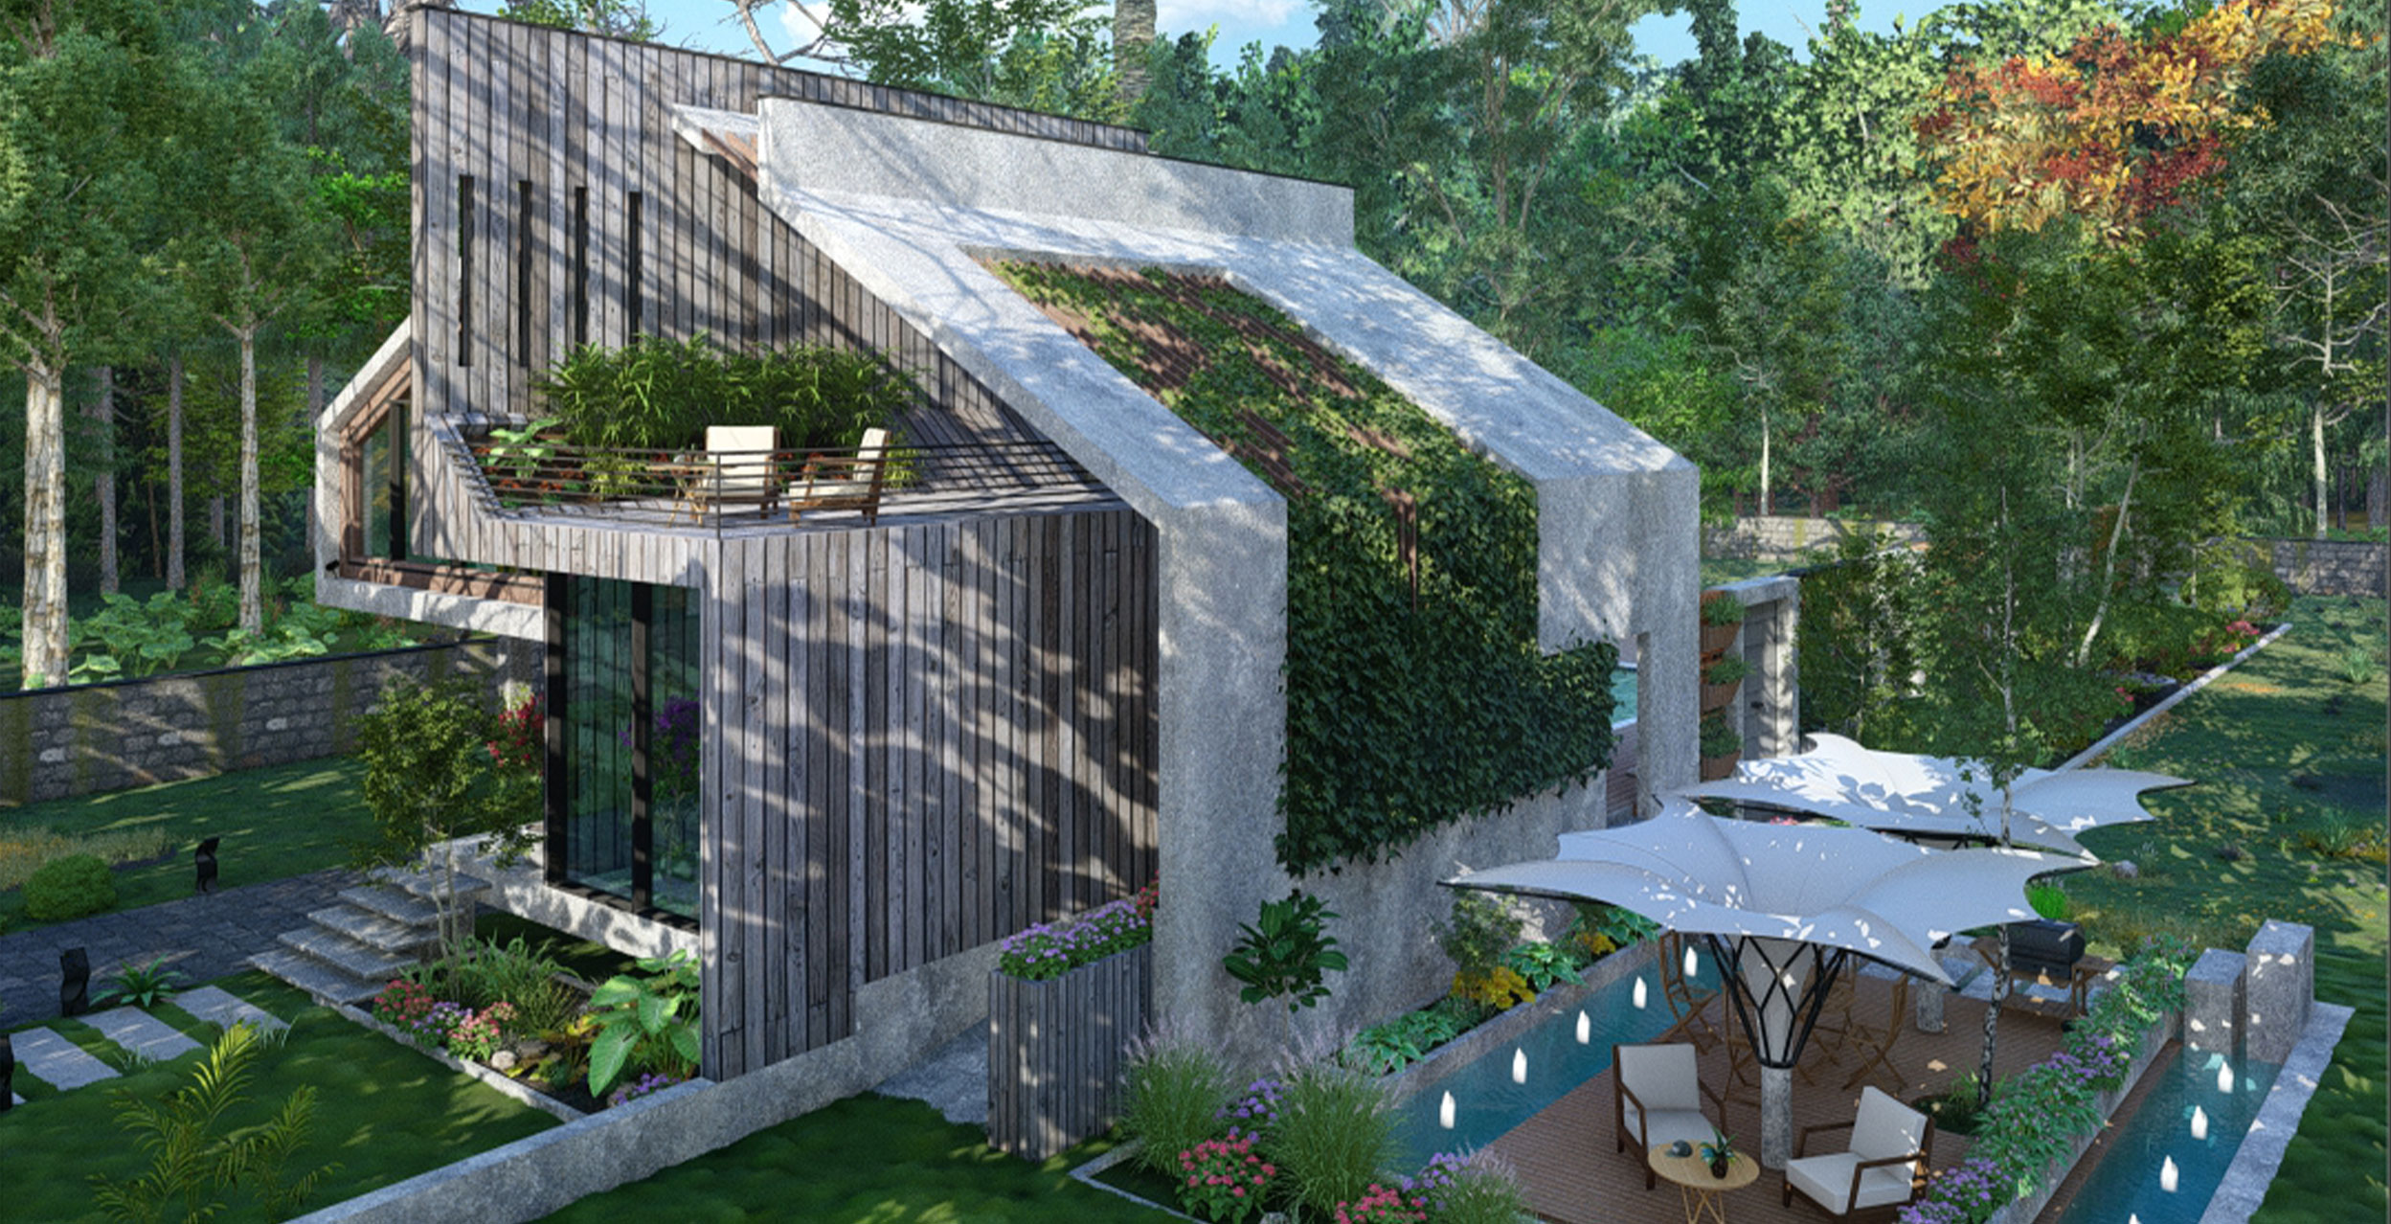
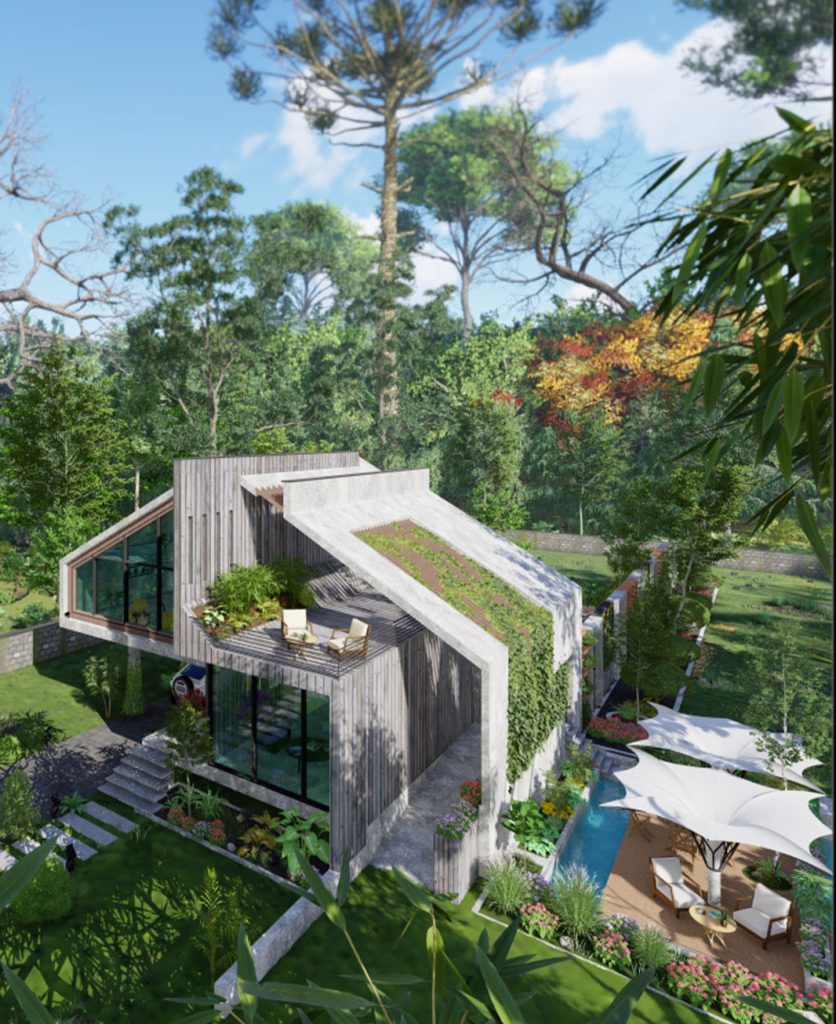
One of the expected needs was the design of an open space that can be used in different climatic conditions, and this space was not only a separate part of the project, but as if it was born and expanded from the mass and volume itself.
In this space, the use of tent structures was considered and the lower level of this space was expanded from the project itself. Also, the location of this space is such that if guests use it, the personal life of the family will not be affected
در طی فرآیند طراحی این پروژه سعی بر ایجاد توده حجمی جذاب ، متفاوت نسبت به سایر ویلاهای اطراف و در عین حال تأمین نیازهای خانواده ی مقیم در ویلا بوده است. یکی از نیاز های مورد انتظار ، طراحی فضایی روباز بود که در شرایط اقلیمی متفاوت بتوان از آن استفاده نمود و این فضا نه تنها جزء جدایی از پروژه نبوده ، بلکه گویی از خود توده و حجم به وجود آمده وگسترش پیدا کرده است
در این فضا استفاده از سازه های چادری مد نظر قرار گرفت و سطح زیرین این فضا از خود پروژه گسترش پیدا کرد. همچنین موقعیت این فضا به گونه ای است که در صورت استفاده مهمانان، زندگی شخصی خانواده تحت تأثیر قرار نمیگیرد
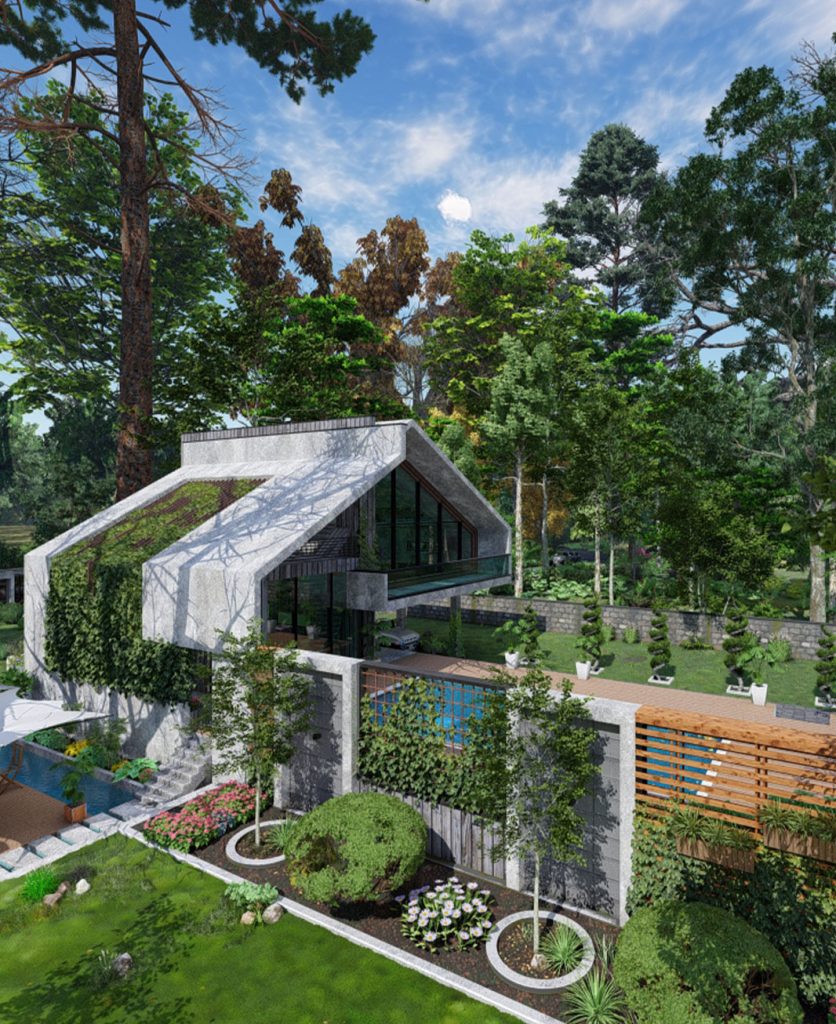
The overall volume of the project is based on the combination of a triangle and a rectangle, and the rectangle is inserted between the triangles, creating a suitable combination for the placement of the interior spaces. Just opposite the main entrance door and facing the terrace of the project, an outdoor swimming pool was considered, and public and semi-private spaces were placed on the ground floor and private and semi-private spaces were placed on the upper floors, so that a reasonable spatial relationship could be established in the whole project. The design of the pool of this project is open-air and with the provision of a motor house to heat the pool water so that it is possible to use this pool in all seasons.
In access to external spaces, an attempt has been made to create an optimal circulation while respecting the privacy of each space
حجم کلی پروژه بر اساس ترکیب یک مثلث و مستطیل است که مستطیل در میان مثلث وارد شده و سبب ایجاد ترکیبی متناسب جهت جانمایی فضاهای داخلی شده است . درست مخالف درب ورودی اصلی و رو به تراس پروژه ، استخر روباز در نظر گرفته شد و در طبقه همکف فضاهای عمومی و نیمه خصوصی ودر طبقات بالا فضاهای خصوصی و نیمه خصوصی جانمایی شده ، تا بتوان رابطه فضایی معقول در کل پروژه برقرار شود . طراحی استخر این پروژه به صورت روباز و با تأمین موتورخانه جهت گرمایش آب استخر بوده تا در تمامی فصول از این استخر امکان استفاده وجود داشته باشد
در دسترسی های مربوط به فضاهای خارجی ، سعی برایجاد یک سیرکولاسیون بهینه و درعین حال رعایت حریم هر فضا در نظر گرفته شده است
