
Project
Azna Stone Factory
Mr. Jazini
2023
Esfahan
Azna Stone Factory
In designing the conference room, our goal was to integrate functionality with the natural beauty of stone, reflecting the nature of the stone industry and creating an environment conducive to productivity and collaboration
در طراحی اتاق کنفرانس، هدف ما ادغام عملکرد با زیبایی طبیعی سنگ، منعکس کننده ماهیت صنعت سنگ و ایجاد محیطی مناسب برای بهرهوری و همکاری بود
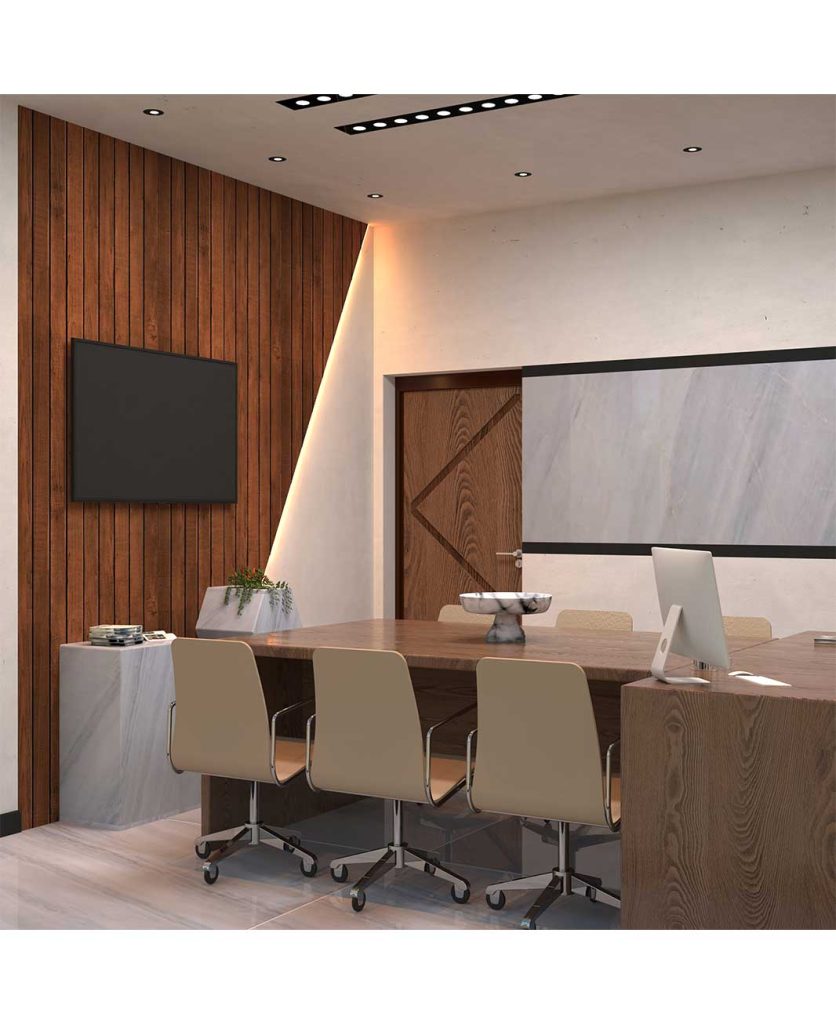
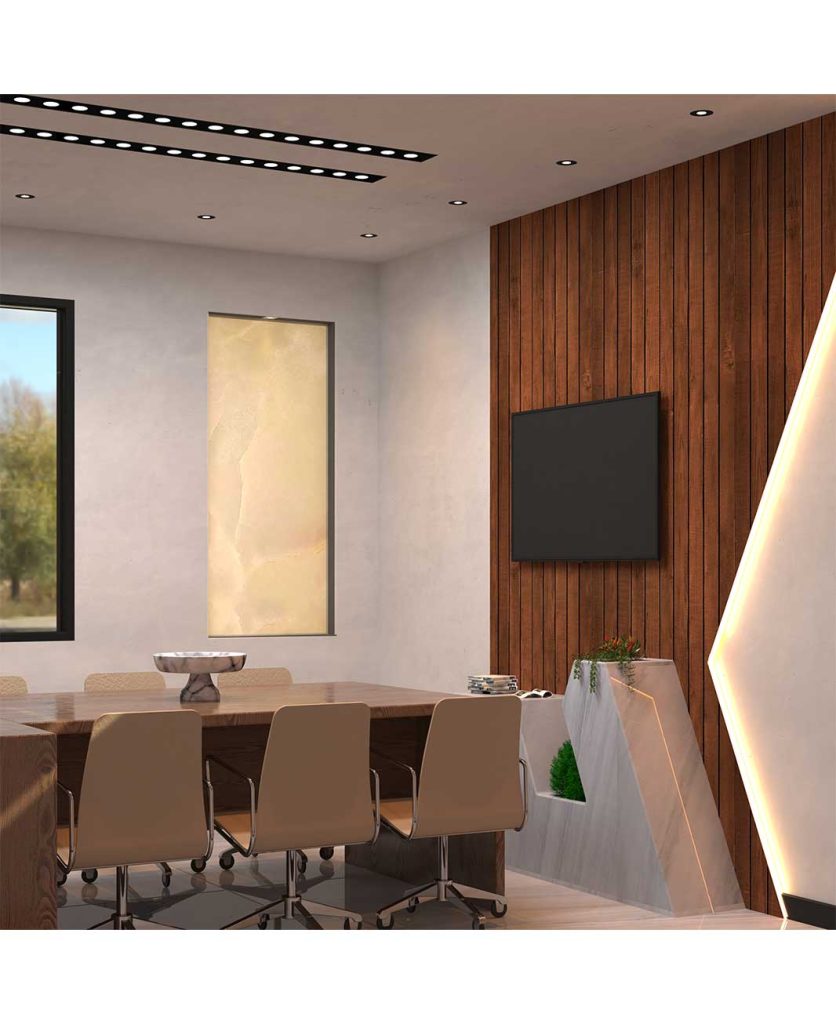
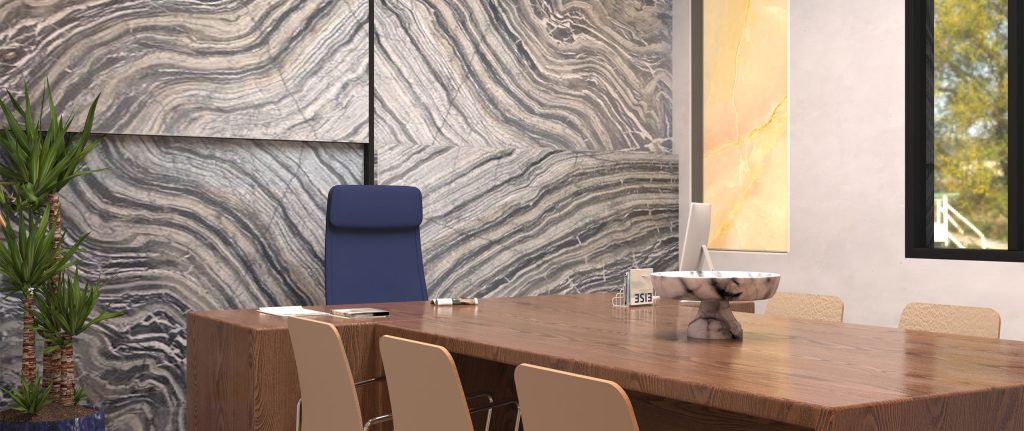
Upon entering the conference room, your attention is immediately drawn to the prominent wall behind the chairman’s chair. Here, we have used the bookmatching technique, where four stones are placed together to create a symmetrical pattern. It creates a stunning visual backdrop that not only enhances the aesthetic appeal of the space, but also pays tribute to our art.A monitor is mounted on the wall opposite the chair’s desk, strategically placed to facilitate presentations and discussions during meetings. To seamlessly integrate the monitor into the design, we’ve chosen a Termwood cover on the back. This termwood cover adds a sense of warmth and texture to the space and improves the overall atmosphere.
Directly below the monitor, a stone element is installed as a decorative and functional element. Not only does it add visual interest, it also serves as a platform for equipment or catalogs, keeping the workspace organized and efficient.
On the other wall, a stone strip is used at a certain height, the reason for using this strip is not to affect the focal point of the design and at the same time it is a reference to the type of business. This stone strip is integrated from the room. The conference extends to administrative and staff departments and creates a consistent visual language throughout the administrative area.
In the office and staff areas, stone tape is used to design the walls, which gives the work space a sense of complexity and durability. This design choice not only reinforces our industry connection, but also ensures a cohesive and coordinated design scheme overall.
In short, our interior design for the Stone Factory office space and conference room combines the elegance of natural stone with functional elements to create an inspiring and functional space. We believe this design not only reflects the ethos of our industry, but also creates an environment conducive to creativity, collaboration and productivity
با ورود به اتاق کنفرانس، توجه شما بلافاصله به دیوار برجسته پشت صندلی رئیس جلب می شود. در اینجا، ما از تکنیک Bookmatching استفاده کردهایم، که در آن چهارسنگ در کنار هم قرار گرفته اند تا یک الگوی متقارن ایجاد کنند. این یک پسزمینه بصری خیرهکننده ایجاد میکند که نه تنها جذابیت زیباییشناختی فضا را افزایش میدهد، بلکه ادای احترامی به هنر ما داردروی دیوار روبروی میز ریاست یک مانیتور نصب شده است که به صورت استراتژیک برای تسهیل ارائه ها و بحث ها در طول جلسات قرار داده شده است. برای ادغام یکپارچه مانیتور در طراحی، ما یک پوشش ترم وود را در پشت آن انتخاب کرده ایم. این پوشش ترم وود حس گرما و بافتی را به فضا می بخشد و فضای کلی را بهبود می بخشد
مستقیماً در زیر مانیتور، یک عنصر سنگی به عنوان عنصر تزئینی و کاربردی نصب شده است. این نه تنها به علاقه بصری می افزاید، بلکه به عنوان یک پلت فرم برای تجهیزات یا کاتالوگ ها عمل می کند و فضای کاری را منظم و کارآمد نگه می دارد
در دیوار دیگر، یک نوار سنگی در ارتفاع مشخصی استفاده شده است که دلیل استفاده از این نوار تحت تأثیر قرار نگرفتن نقطه کانونی طراحی و در عین حال اشاره ای به نوع کسب و کار مورد نظر میباشد.. این نوار سنگی به طور یکپارچه از اتاق کنفرانس به بخش های اداری و کارکنان گسترش می یابد و زبان بصری منسجمی را در سراسر منطقه اداری ایجاد می کند
در بخشهای اداری و کارکنان، از نوار سنگی برای طراحی دیوارها استفاده میشود که به فضای کار حس پیچیدگی و دوام میبخشد. این انتخاب طراحی نه تنها ارتباط با صنعت ما را تقویت می کند، بلکه یک طرح طراحی منسجم و هماهنگ را در کل تضمین می کند
به طور خلاصه، طراحی داخلی ما برای فضای اداری و اتاق کنفرانس کارخانه سنگ، ظرافت سنگ طبیعی را با عناصر کاربردی ترکیب می کند تا فضایی الهام بخش و کاربردی ایجاد کند. ما معتقدیم که این طراحی نه تنها منعکس کننده اخلاق صنعت ما است، بلکه محیطی مساعد برای خلاقیت، همکاری و بهره وری ایجاد می کند
