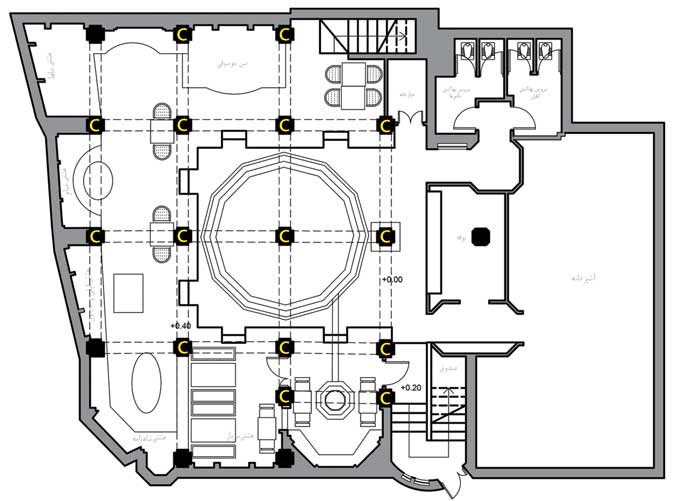
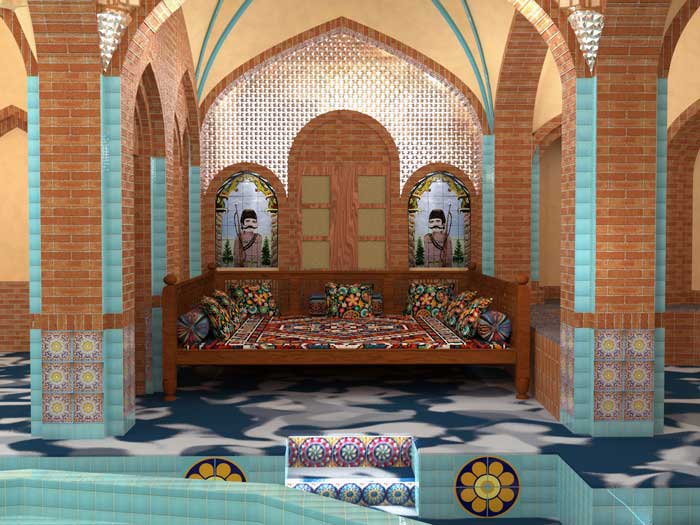
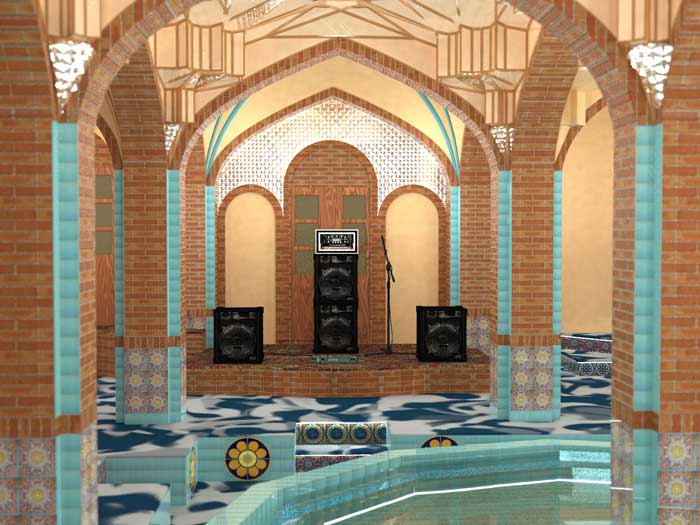
Designing a traditional Iranian restaurant with the slogan “the sky is under your feet” involves creating an atmosphere that blends historical elegance with modern aesthetics. Central to this design is a pond in the middle of the restaurant, reminiscent of courtyards in historical Iranian buildings, surrounded by traditional beds that evoke the grandeur of a royal palace.
طراحی یک رستوران سنتی ایرانی با شعار «آسمان زیر پای توست» مستلزم ایجاد فضایی است که ظرافت تاریخی را با زیبایی شناسی مدرن ترکیب میکند . مرکز این طرح حوضی در وسط رستوران است که یادآور حیاطهایی در بناهای تاریخی ایران است که با تختهای سنتی احاطه شده است که عظمت یک کاخ سلطنتی را تداعی میکند
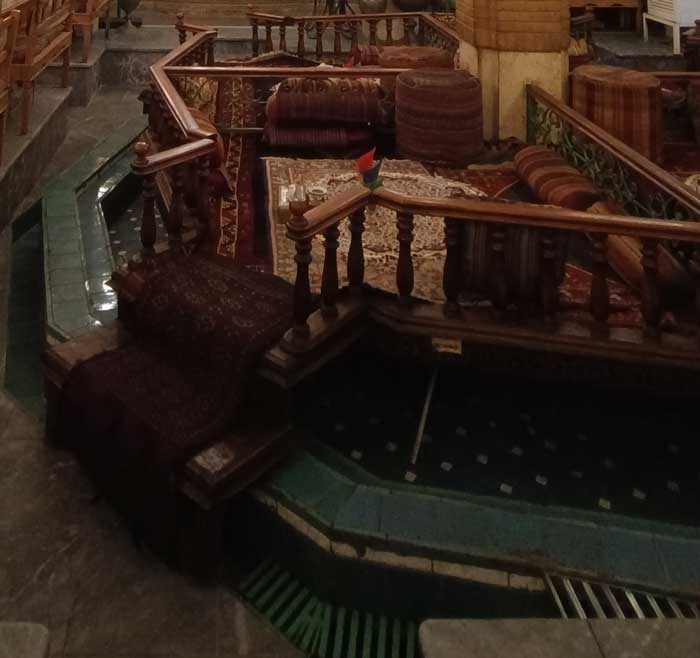
Central pool and traditional beds
حوض مرکزی و تخت های سنتی
A pond as a focal point, representing a courtyard, is an essential element in Iranian architecture. Traditional beds around the pool invite guests to relax in a manner reminiscent of historic royal residences. This arrangement embodies peace and connection with nature, which is enhanced by the reflecting water surface of the pond.
حوض به عنوان یک نقطه کانونی ، نمایانگر یک حیاط ،عنصری ضروری در معماری ایرانی است . تخت های سنتی اطراف حوض، مهمانان را به استراحت به شیوه ای که یادآور مکان های سلطنتی تاریخی است دعوت می کند . این چیدمان مظهر آرامش و ارتباط با طبیعت است که توسط سطح آب بازتابنده حوض افزایش یافته است
Intricate tile patterns
الگوهای کاشی پیچیده
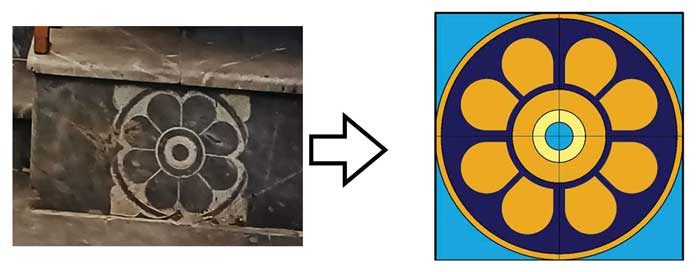
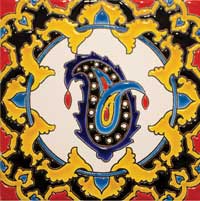
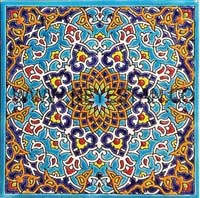
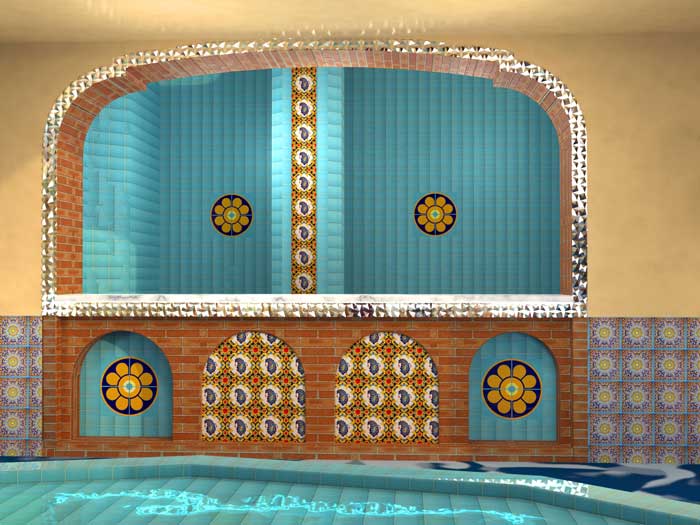
The platform around the central pool in the second hall has an 8-petalled flower pattern carved in stone. Inspired by historical motifs, this design has been recreated in handmade tiles and incorporates vibrant colors such as orange, turquoise, dark blue and yellow. These tiles are strategically placed throughout the restaurant to maintain a cohesive and visually appealing aesthetic.
سکوی اطراف حوض مرکزی در سالن دوم دارای نقش گل 8 گلبرگ است که به صورت سنگ حکاکی شده است. این طرح، با الهام از نقوش تاریخی، در کاشیهای دستساز بازسازی شده است و رنگهای پر جنب و جوشی مانند نارنجی، فیروزهای، آبی تیره و زرد را در خود جای داده است. این کاشیها بهطور استراتژیک در سرتاسر رستوران قرار گرفتهاند تا زیباییشناسی منسجم و از نظر بصری جذابی را حفظ کنند
Mirroring for visual dynamism
آینه کاری برای پویایی بصری
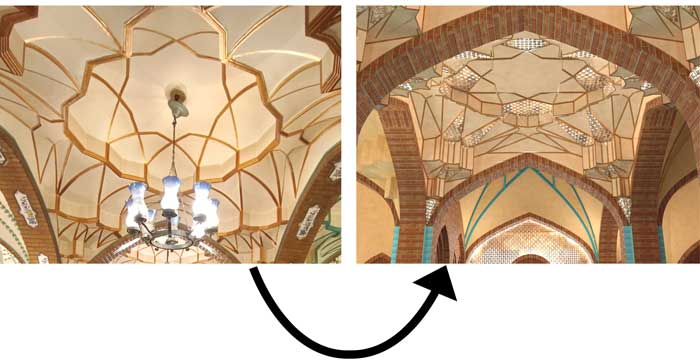
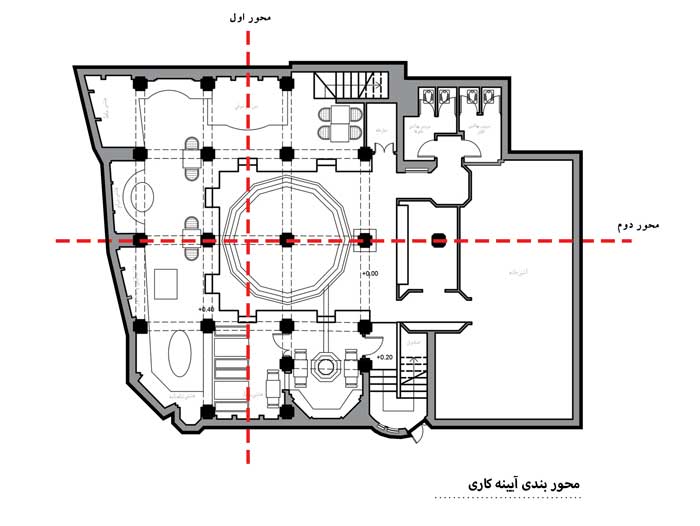
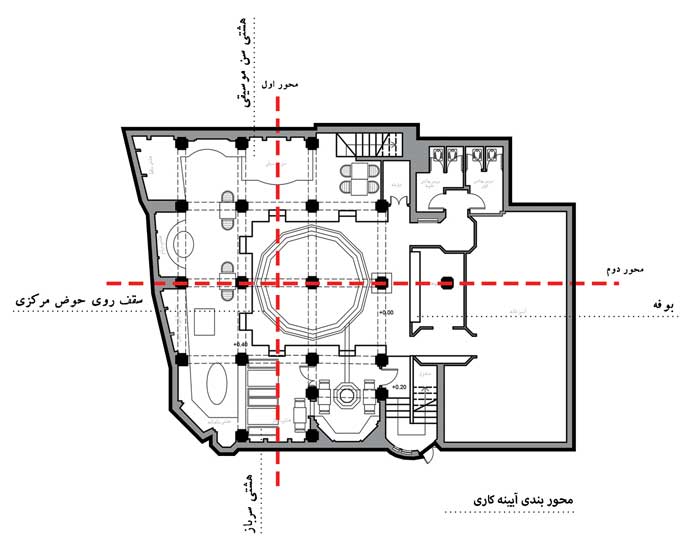
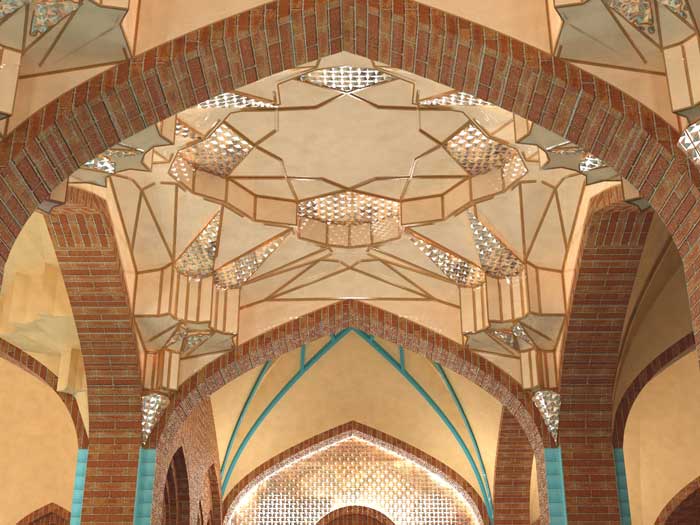
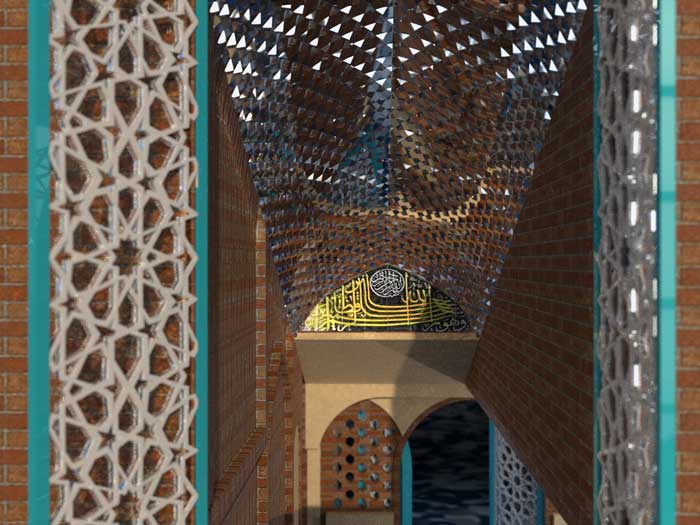
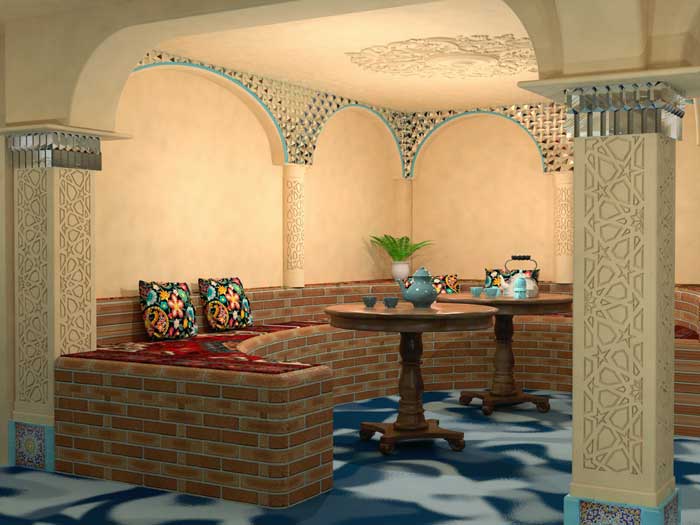
Mirrors are used a lot to infuse the space with light and a sense of spaciousness. By reflecting light in complex abstract patterns, mirrors soften the edges of space and make surfaces look lighter and smoother. Key mirrored areas include vestibules, buffets, ceilings above the central pool, and various seating areas that contribute to a continuous and harmonious visual experience.
برای القای فضا با نور و حس گستردگی، از آینه ها بسیار استفاده می شود.آینه ها با انعکاس نور در الگوهای انتزاعی پیچیده ، لبه های فضا را نرم می کنند و سطوح را سبک تر و روان تر نشان می دهند. مناطق کلیدی با آینه کاری شامل هشتی ها، بوفه، سقف های بالای حوض مرکزی ، و قسمت های مختلف نشستن است که به یک تجربه بصری پیوسته و هماهنگ کمک می کند
Custom buffet and tile designs
طرح های سفارشی بوفه و کاشی
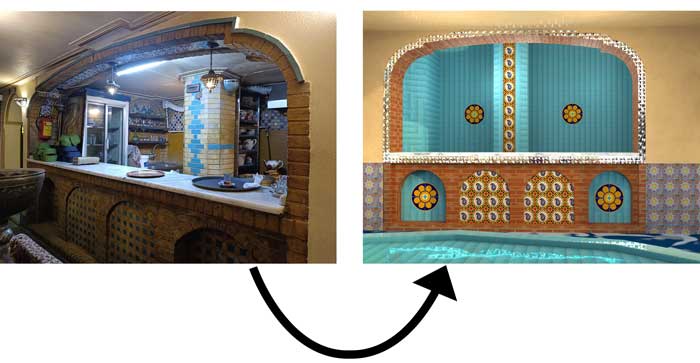
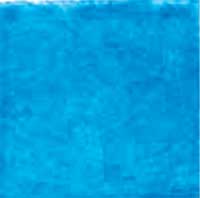
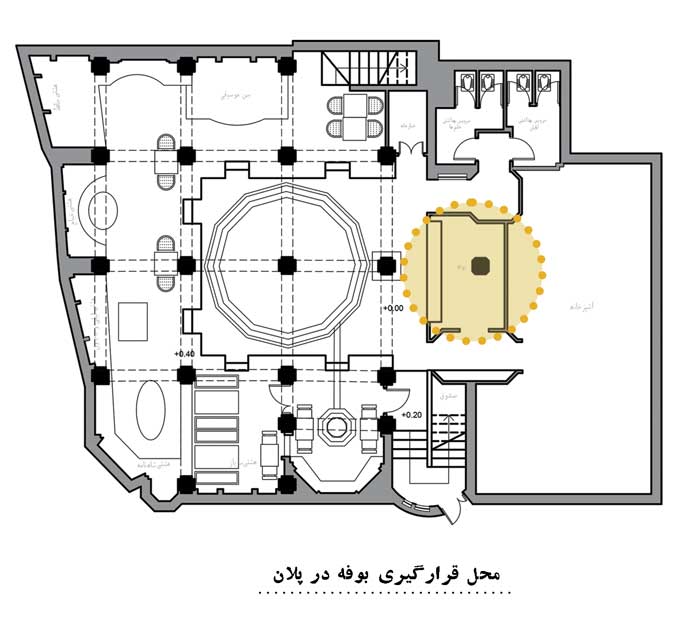
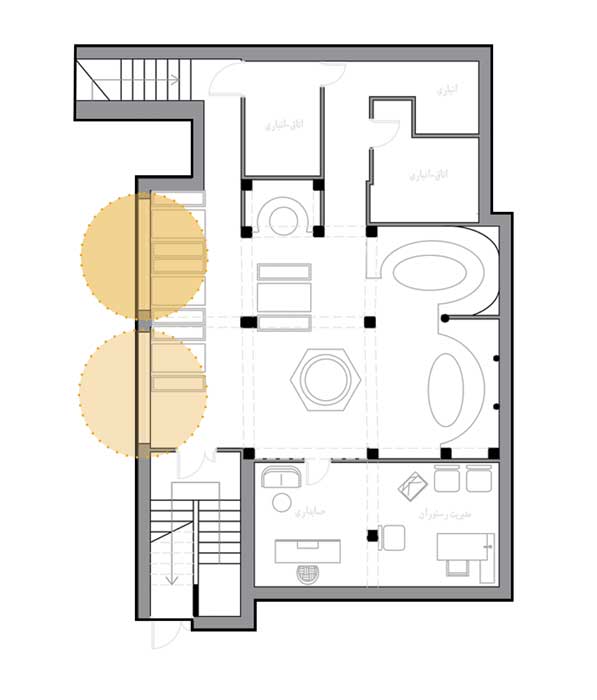
The buffet area showcases a mix of materials and designs, including mirrors, 40×40 hand-made tiles, 20×20 patterned tiles, turquoise tiles and linear lighting.
منطقه بوفه ترکیبی از مواد و طرحها، از جمله آینه، کاشیهای دستساز 40 *40، کاشیهای طرحدار 20*20، کاشیهای فیروزهای و نورپردازی خطی را به نمایش میگذارد. این ترکیب یک نقطه کانونی پویا و جذاب برای میهمانان ایجاد می کند
Restored and old wall paintings
نقاشی های دیواری بازسازی شده و قدیمی
A pond as a focal point, representing a courtyard, is an essential element in Iranian architecture. Traditional beds around the pool invite guests to relax in a manner reminiscent of historic royal residences. This arrangement embodies peace and connection with nature, which is enhanced by the reflecting water surface of the pond.
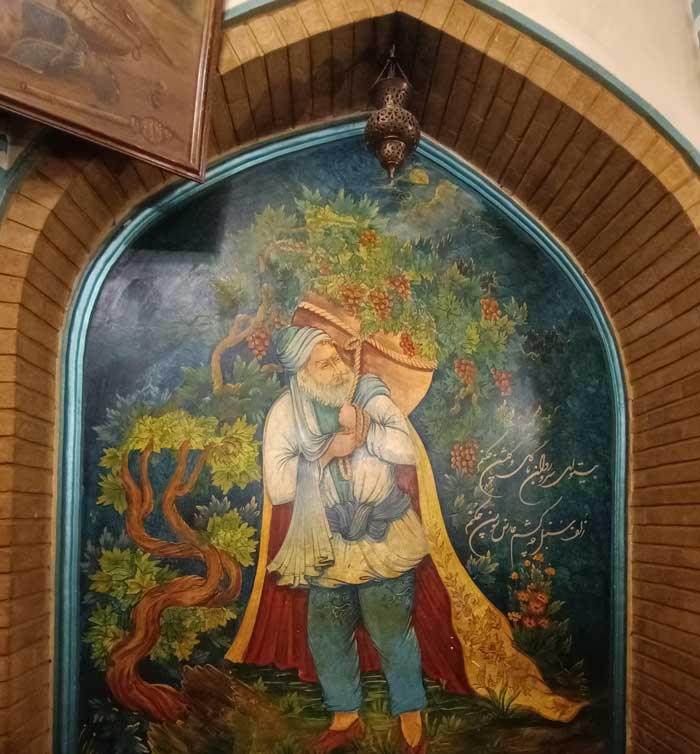
در هشتی های این رستوران نقاشی های دیواری از شخصیت های تاریخی و ادبی مانند حافظ، خیام، لیلی و مجنون و صحنه هایی از شاهنامه به چشم می خورد. این نقاشی ها با دقت بازسازی و قدیمی شده اند تا اصالت تاریخی خود را افزایش دهند و به فضای پویای رستوران کمک کنند
Coherent fabric designs
طرح های پارچه ای منسجم
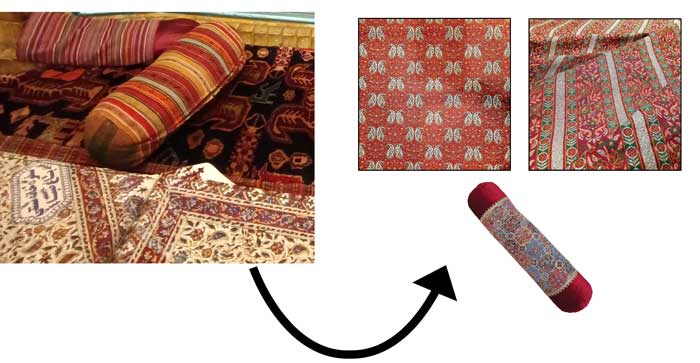
For the cushions and pillows, two fabric designs were chosen to ensure uniformity yet visual variety. These fabrics enhance the overall aesthetic by providing a comfortable and cohesive seating experience.
برای کوسن ها و بالش ها، دو طرح پارچه برای اطمینان از یکنواختی و در عین حال تنوع بصری انتخاب شد. این پارچه ها زیبایی کلی را با ارائه یک تجربه نشستن راحت و منسجم افزایش می دهند
Use of round tiles under the stairs
استفاده از کاشی های مدور در زیر پله ها
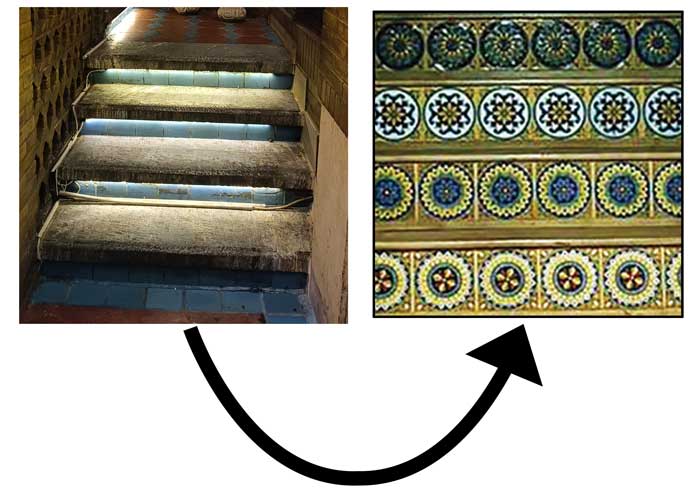
Round tiles with circular designs are used on the bottom of stairs and platforms and create a sense of movement and dynamism. These tiles are especially prominent in the second hall around the central flat platform and add to the lively and attractive atmosphere of the restaurant.
کاشی های مدور با طرح های دایره ای بر روی زیر پله ها و سکوها استفاده می شود و حس حرکت و پویایی ایجاد می کند. این کاشی ها به ویژه در سالن دوم اطراف سکوی تخت مرکزی برجسته هستند و به فضای پر جنب و جوش و جذاب رستوران می افزایند
Durable and attractive columns
ستون های بادوام و جذاب
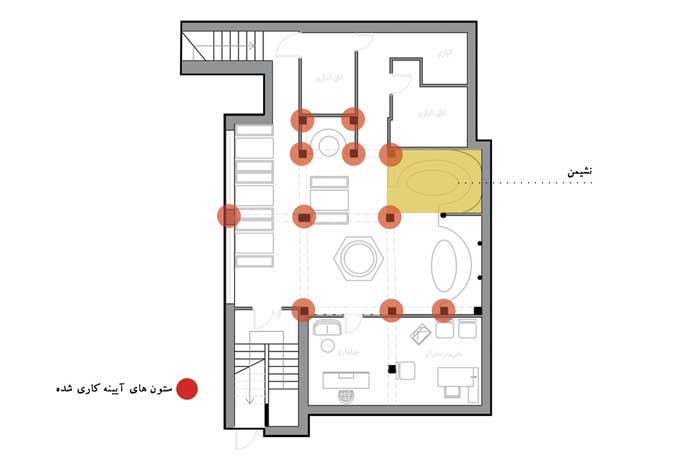
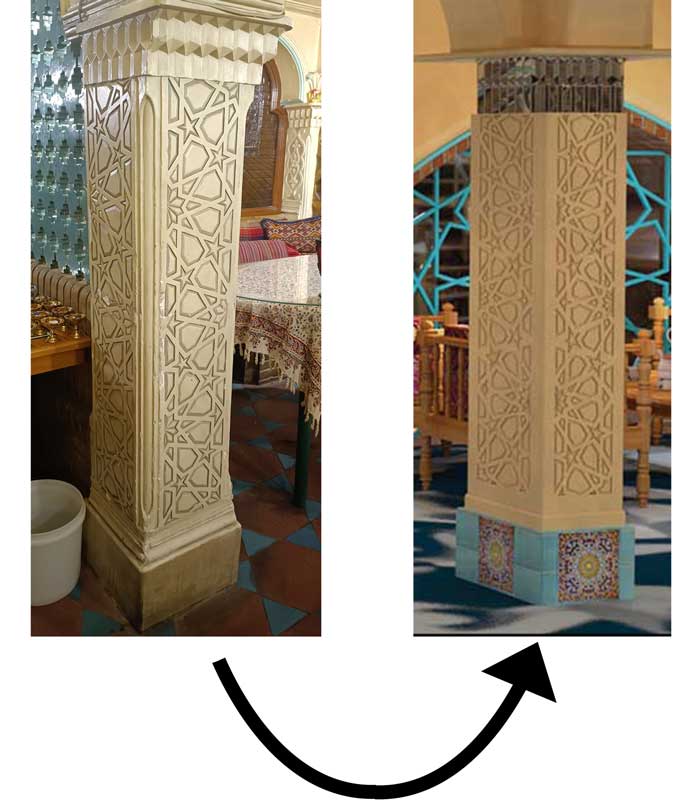
Patterned tiles, known for their resistance to impact and wear, decorate the base of the columns. In the first hall, these tiles are framed with turquoise tiles and add to their visual appeal and durability.
کاشی های طرح دار که به دلیل مقاومت در برابر ضربه و سایش معروف هستند، پایه ستون ها را تزئین می کنند. در سالن اول این کاشی ها با کاشی های فیروزه ای قاب شده اند و بر جذابیت بصری و ماندگاری آن ها افزوده اند
Replacement of Metal Profiles
تعویض پروفیل های فلزی
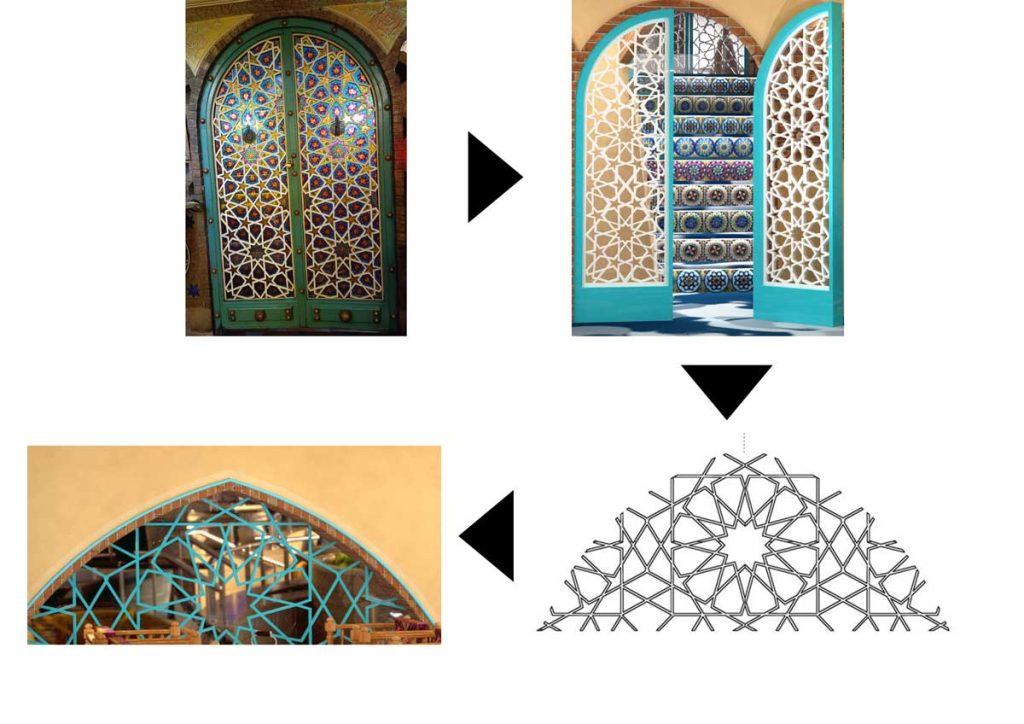
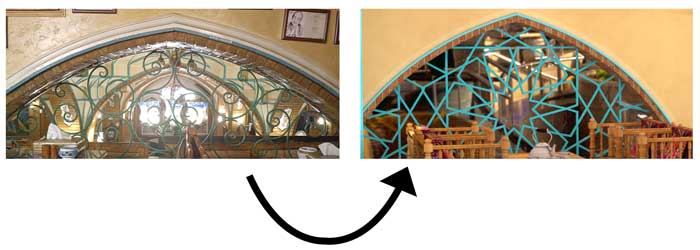
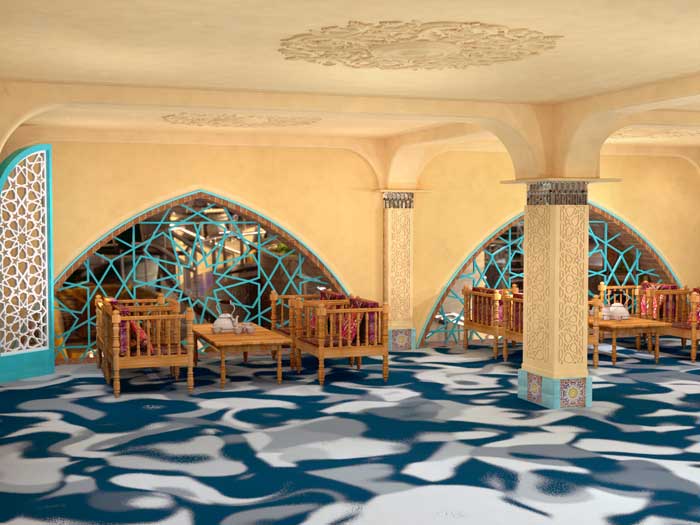
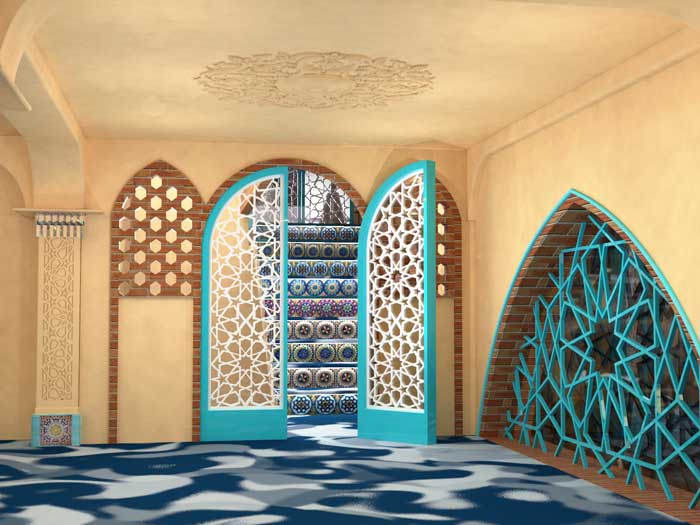
Metal profiles with wrought iron designs in the arches near the entrance were replaced with custom designs that match the entrance door’s pattern. This change enhances spatial harmony and aesthetic coherence.
پروفیل های فلزی با طرح های فرفورژه در طاق های نزدیک ورودی با طرح های سفارشی متناسب با الگوی درب ورودی جایگزین شدند. این تغییر هارمونی فضایی و انسجام زیبایی شناختی را افزایش می دهد
Micro cement flooring
کفپوش میکرو سمنتی
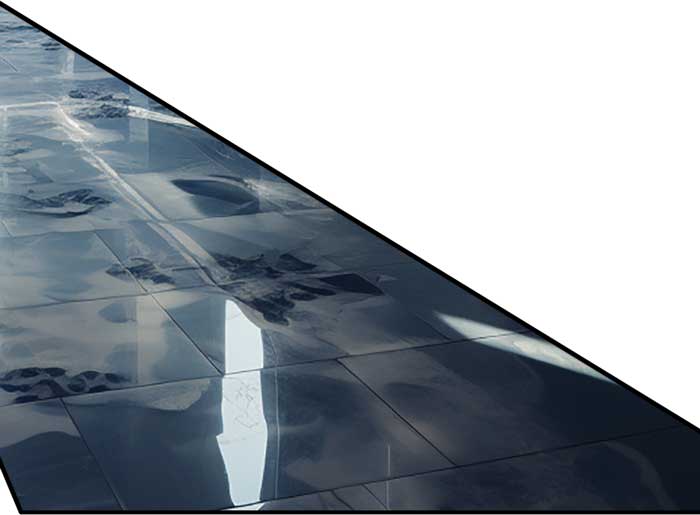
Microcement flooring is chosen for its seamless design, durability and beautiful flexibility. This material offers avariety of shapes and colors that ensure an attractive and uniform surface that is wear-resistant and easy to maintain.
کفپوش میکروسمنت به دلیل طراحی بدون درز، دوام و انعطاف پذیری زیبایی انتخاب شده است. این ماده اشکال و رنگ های متنوعی را ارائه میدهد که از نظر ظاهری جذاب و یکنواخت سطحی را تضمین میکند که در برابر سایش مقاوم است و نگهداری آن آسان است
Linear and sensitive lighting
روشنایی خطی و حساس
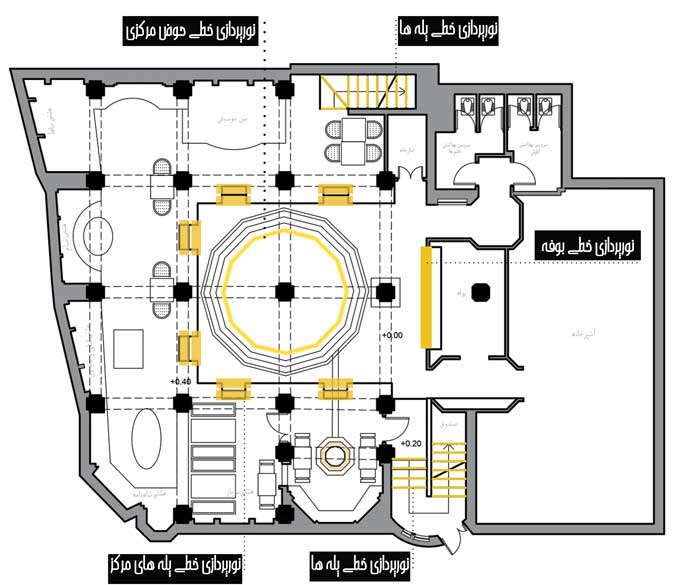
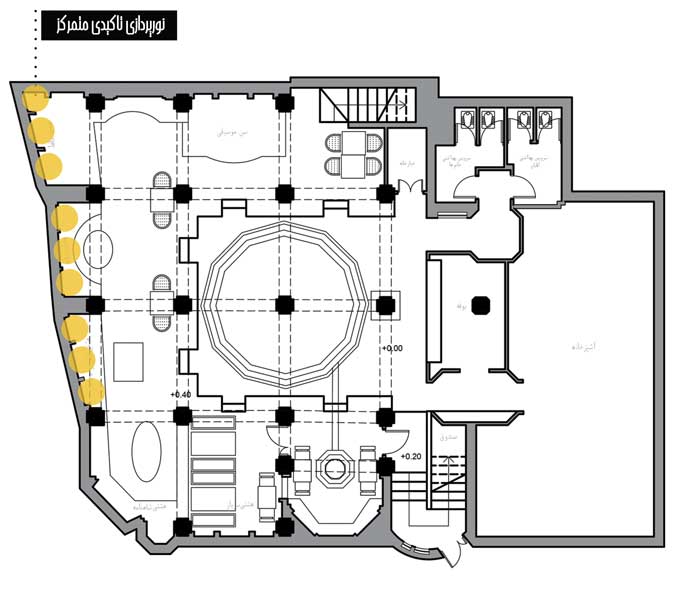
Linear lighting in stairwells and hallways adds a modern aesthetic and provides a moonlight effect that enhances the ambiance. For murals, sensitive lights are used, which ensures that they are illuminated without damage, maintaining their integrity and visual impact.
نورپردازی خطی در راه پله ها و دهلیزها به زیبایی مدرن می افزاید و جلوه مهتابی را ارائه می دهد که محیط را بهبود می بخشد. برای نقاشی های دیواری از نورهای حساس استفاده می شود که از روشن شدن آنها بدون آسیب، حفظ یکپارچگی و تأثیر بصری آنها اطمینان حاصل می کند
In short, the design of this traditional Iranian restaurant combines historical elements with modern techniques to create a unique and immersive dining experience. The thoughtful integration of reflective surfaces, vibrant tiles and sensitive lighting ensures that every aspect of the space contributes to a cohesive and inviting atmosphere, truly making guests feel like ‘the sky is at your feet’.
به طور خلاصه، طراحی این رستوران سنتی ایرانی ترکیبی از عناصر تاریخی با تکنیک های مدرن برای ایجاد یک تجربه غذاخوری منحصر به فرد و همه جانبه است. ادغام متفکرانه سطوح انعکاسی، کاشیهای پر جنب و جوش و نورهای حساس تضمین میکند که هر جنبه از فضا به یک فضای منسجم و دعوتکننده کمک میکند و واقعاً به مهمانان احساس میکند که “آسمان زیر پای شماست