CoCo Cha Taiwan Tea & Coffee – White Lantern / PT Arch Studio
Architects: PT Arch Studio
Area: 300 m²
Year: 2023
Manufacturers: V-Asia
Lead Architects: Nguyen Van Phuoc Thinh
Area: 300 m²
Year: 2023
Manufacturers: V-Asia
Lead Architects: Nguyen Van Phuoc Thinh
Text description provided by the architects. CoCo Cha Taiwan Tea & Coffee – White Lantern is an architectural renovation project, with the current status of a low-budget garden cafe. The main problem here that needs attention, is to put a new design into the old architectural appearance, for the two to harmonize with each other, as well as minimize the cost of renovation in the hot time of the Covid pandemic.
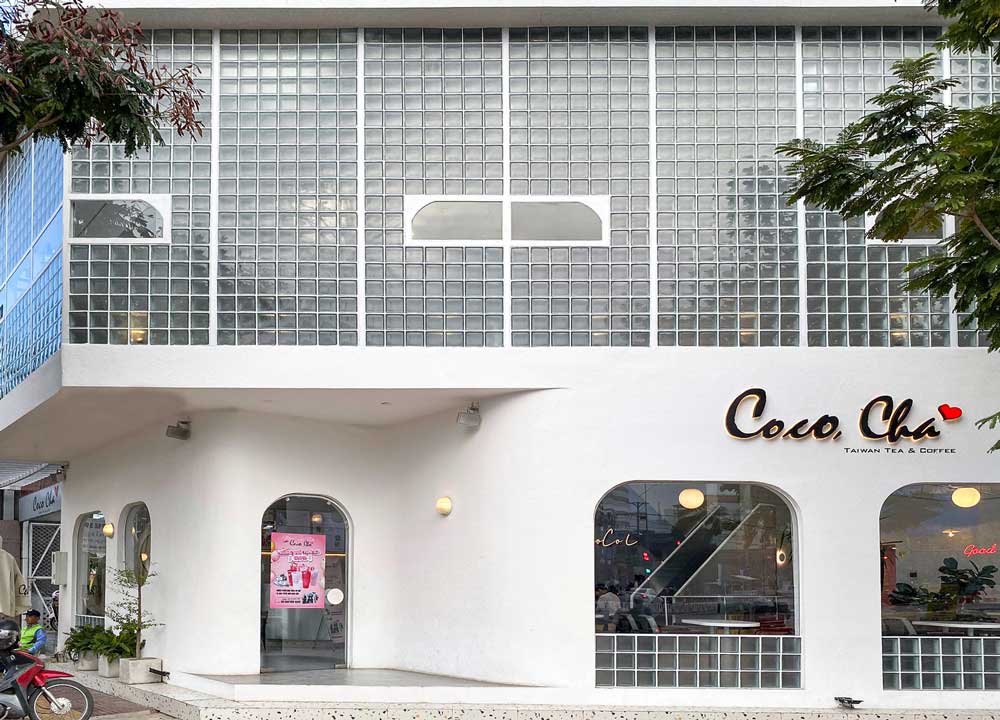
The project is in the new urban area of Phan Rang City, right at the corner of the main road, and receives almost direct sunlight from the West. Therefore, to ensure the elements both, get light as well as get a direct view of the outside, but still must prevent the heat from the sun, PT Arch Studio decided to design a space that is both solid and hollow. This concept, as well as must be modern, and youthful in harmony with all ages, and suitable for the location is a busy entertainment area of Phan Rang City that it currently has.
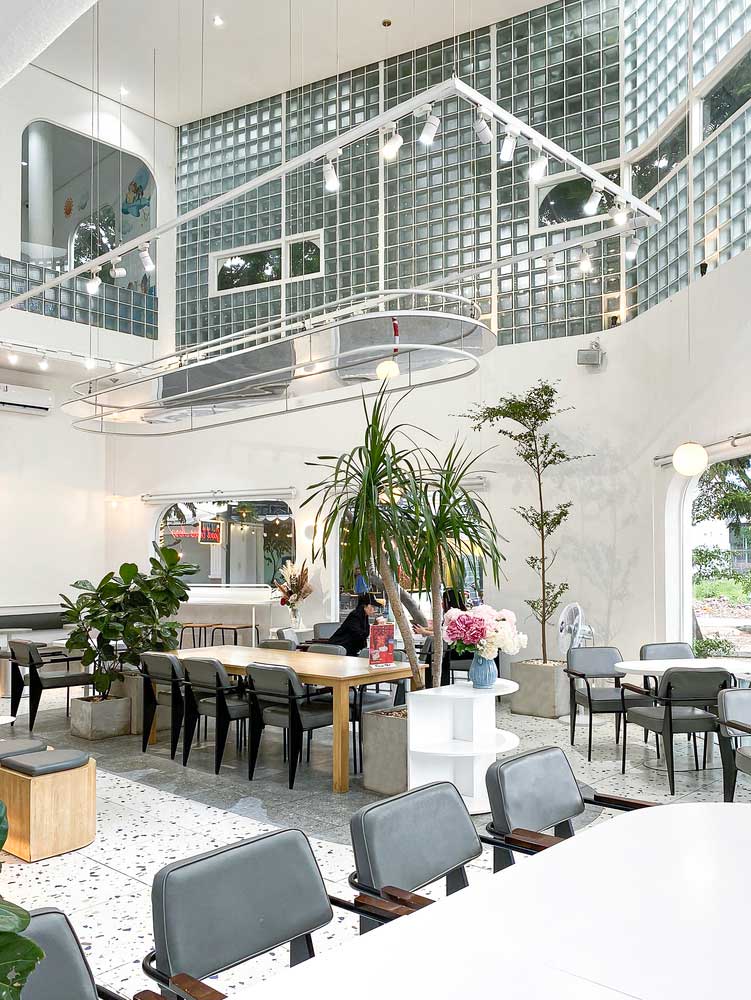
The glass windows on the ground floor are arranged appropriately, running along the position of prime views to watch outside activities and block the sun by a solid wall with a ratio compatible with the overall of the building. Next, the façade on the first floor will be covered with a translucent layer, made up of glass bricks running around the block. This layer acts as a lantern, filled with light during the day and shines at night. Phan Rang is a small city full of sunshine and wind, so the interior space must always be as airy and cool as possible, and this will be the main design criterion running throughout the project.
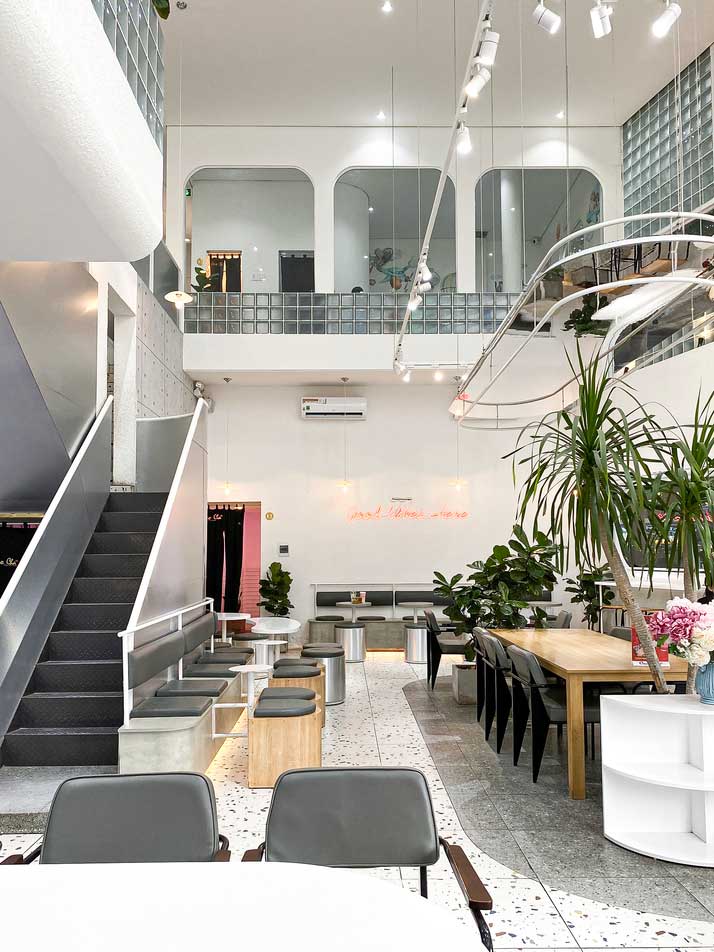
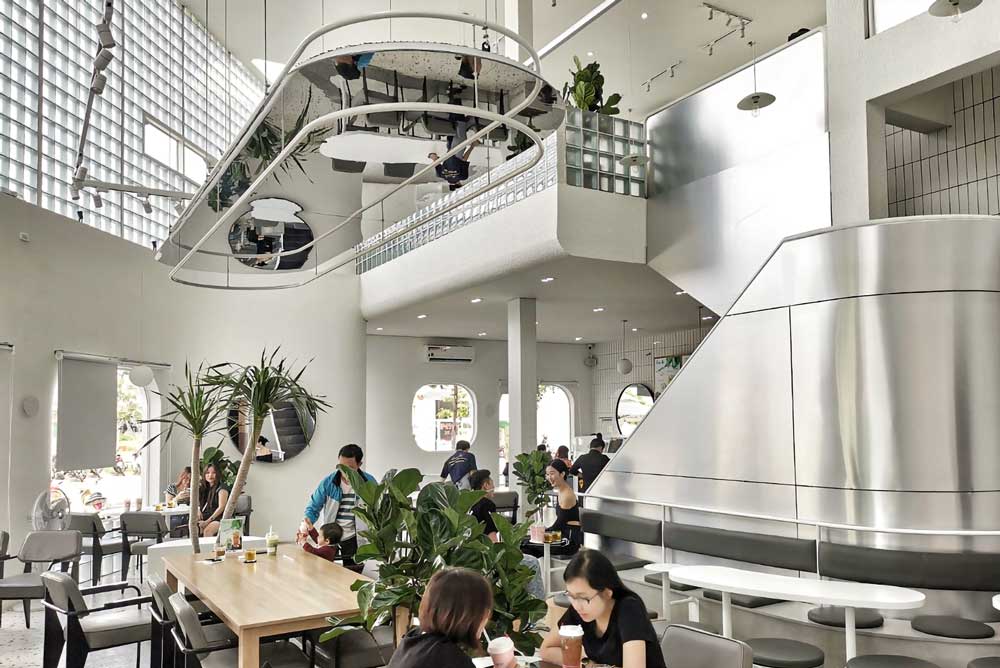
Stepping inside the building, users will feel close and comfortable with the high and wide atrium space. Making the connection between the ground floor and the first floor more harmonious, the user’s interaction with the space will be easier to feel than ever. The counter area and stairs will be located right on the main axis moving from the outside to the inside, to help customers easily shape their function and direction of movement.
The stair still takes advantage of the status quo to minimize costs, which is also an interesting factor for PT Arch Studio to solve the design problem. Since the stair will split into 2 intersections in 2 different directions, the access area will be divided into 2 separate spaces, one towards the upstairs coffee area and the other towards the children’s play area.
Materials applied to CoCo Cha Taiwan Tea & Coffee – White Lantern will be minimized as much as possible, white color will run throughout the building. Important details will be emphasized with dark gray metal or concrete patches, to increase the strong contrast. Cool colors will be used the most, to soften the heat in Phan Rang City, besides, the warm colors of wood will be lightly embellished to bring back the warmth for winter days.
توضیحات متن توسط معماران این کافه ارائه شده است
CoCo Cha Taiwan Tea & Coffee – White Lantern یک پروژه بازسازی معماری است، که در شرایط فعلی یک کافه باغ کمهزینه محسوب میشود. مشکل اصلی که در اینجا باید موردتوجه قرار گیرد قرار دادن یک طرح جدید در ظاهر معماری قدیمی این ساختمان است تا با یکدیگر هماهنگ شوند، و همچنین هزینه بازسازی ساختمان در زمان اوج همهگیری کووید به حداقل برسد
این پروژه در منطقه شهری جدید شهر Phan Rang، درست در گوشه جاده اصلی قرار دارد و تا اندازهای نور خورشید غرب را بهصورت مستقیم دریافت میکند. بنابراین، استودیو PT Arch تصمیم گرفته است تا برای اطمینان از دریافت نور و همچنین دید مستقیم از سمت بیرون و همینطور جلوگیری از ورود گرمای خورشید به داخل ساختمان، فضایی را طراحی کند که هم توپر و هم توخالی باشد. این مفهوم و همینطور برخورداری از ویژگیهای مانند مدرن و جوان پسندانه بودن، سازگاری با تمام گروههای سنی و موقعیت مکانی مناسب برای احداث یک منطقه تفریحی در شلوغ شهر Phan Rang موضوعات مهمی هستند که در طراحی معماری این پروژه مورد بررسی قرار گرفتند
پنجرههای شیشهای در طبقه همکف بهصورت مناسب تنظیم شدند و در امتداد موقعیت مناظر اصلی قرار گرفتند تا (کاربران) بتوانند فعالیتهای بیرون را تماشا کنند و با طراحی یک دیوار محکم نسبتاً سازگار با کلیت ساختمان مانع ورود خورشید شوند. در مرحله بعد، نمای طبقه اول با یک لایه شفاف از آجرهای شیشهای در اطراف بلوک پوشانده میشوند. این لایه مانند یک فانوس عمل میکند، که در روز پر از نور میشود و در شب میدرخشد. Phan Rang شهری کوچک بسیار آفتابی و پرباد است، به همین دلیل فضای داخلی باید همیشه تا حد امکان مطبوع و خنک باشد و این معیار اصلی طراحی در طول پروژه خواهد بود
کاربران با قدم گذاشتن در داخل ساختمان با فضای مرتفع (بلند) و وسیع آتریوم احساس نزدیکی و راحتی خواهند کرد. احساس میشود که با ایجاد هماهنگی بیشتر بین طبقه همکف و طبقه اول، تعامل کاربر با فضا بسیار راحتتر خواهد شد. بخش پیشخوان و پلهها درست روی محور اصلی از بیرون به داخل قرار خواهد گرفت تا مشتریان بتوانند بهراحتی عملکرد و جهت حرکت خود را تعیین کنند
برای کاهش هزینهها پله همچنان در وضعیت موجود قرار خواهد داشت، که PT Arch Studio میتواند از این معیار جالب برای حل مشکل طراحی استفاده کند. ازآنجاییکه پله در 2 جهت مختلف به 2 تقاطع تقسیم میشود، منطقه دسترسی به 2 فضای مجزا تقسیم میشود، که یکی به سمت قسمت کافه طبقه بالا و دیگری به سمت فضای بازی کودکان خواهد رفت
استفاده از مصالح در CoCo Cha Taiwan Tea & Coffee – White Lantern تا حد امکان کاهش خواهد یافت؛ رنگ سفید در تمام ساختمان پخش میشود. برای افزایش کنتراست فراوان، بر جزئیات مهم مانند استفاده از قطعات فلزی یا بتونی خاکستری تیره تأکید میشود. برای کاهش گرما در شهر Phan Rang از رنگهای سرد بیشترین استفاده خواهد شد، و علاوه بر این، رنگهای گرم بهصورت ظریف روی چوب تزئین میشوند تا گرمای روزهای زمستان دوباره وارد ساختمان شود