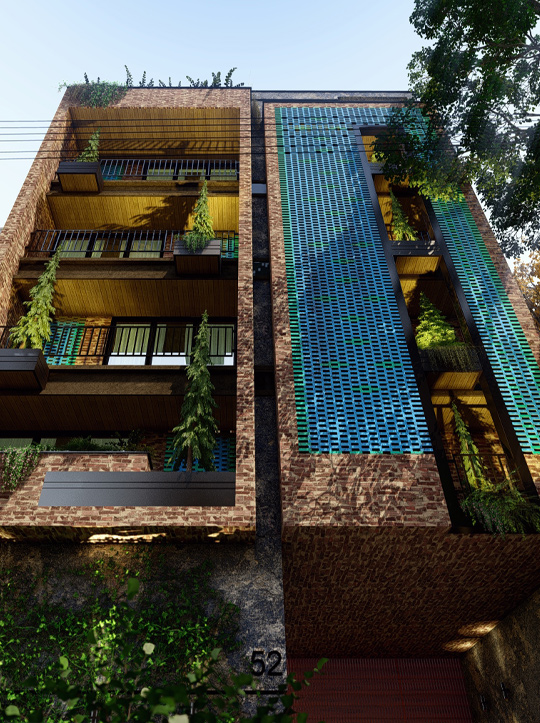
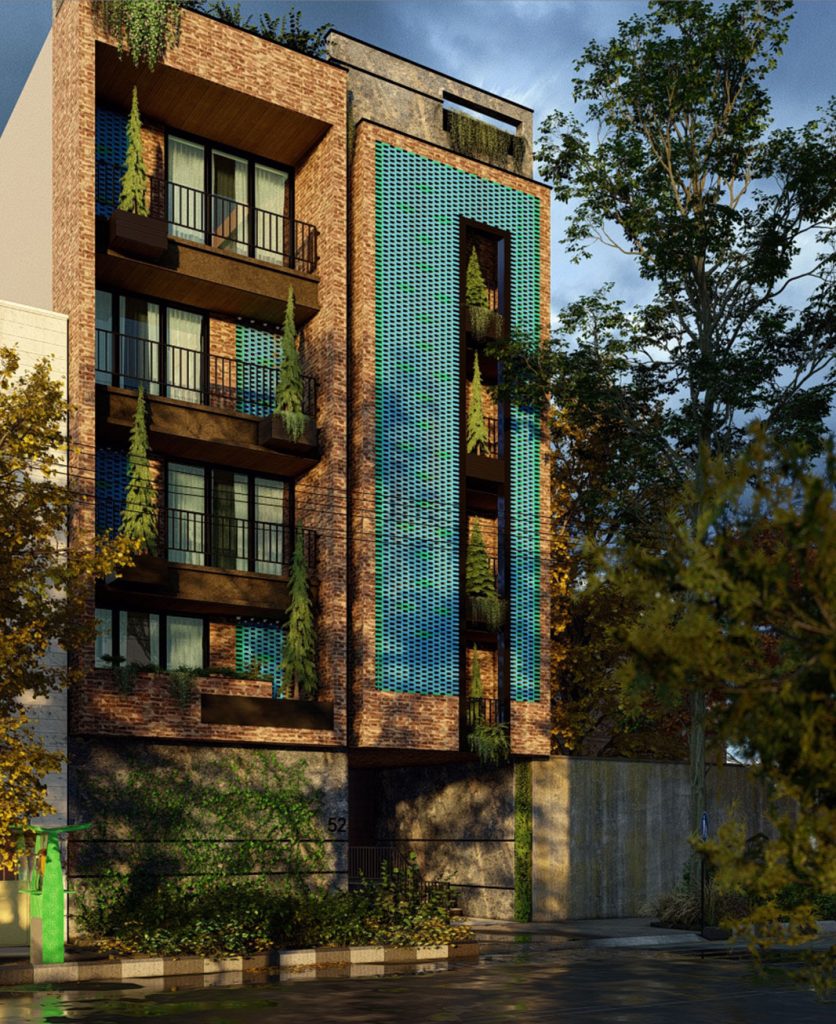
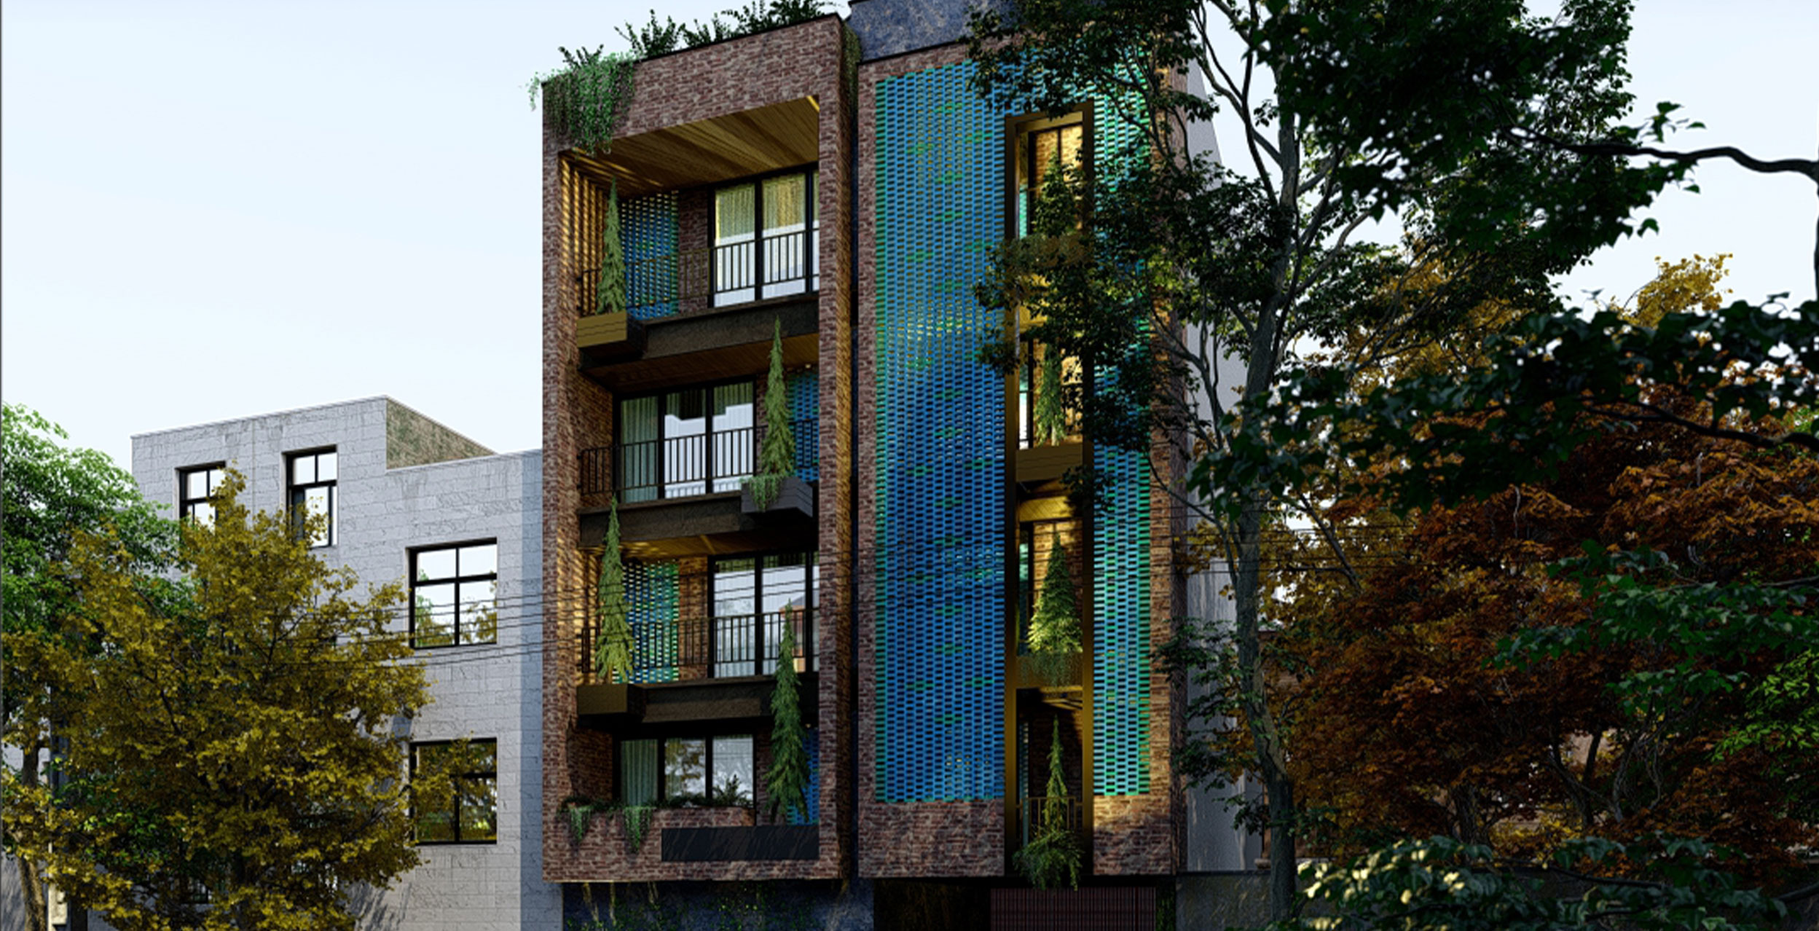
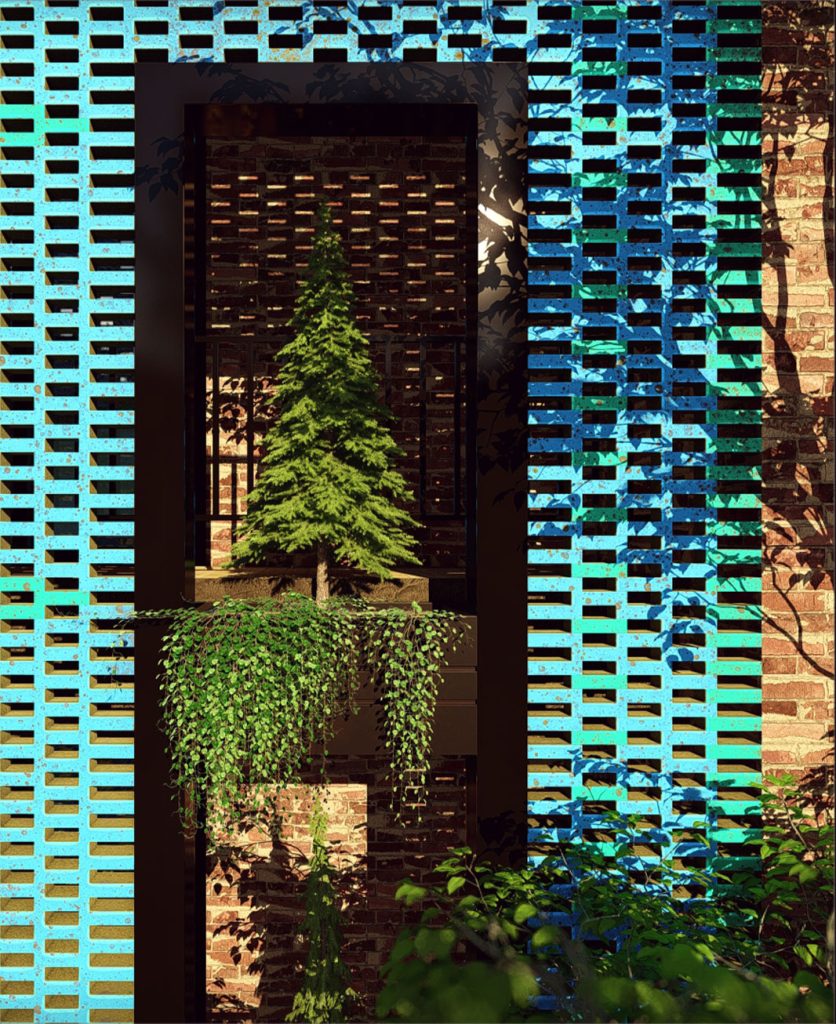
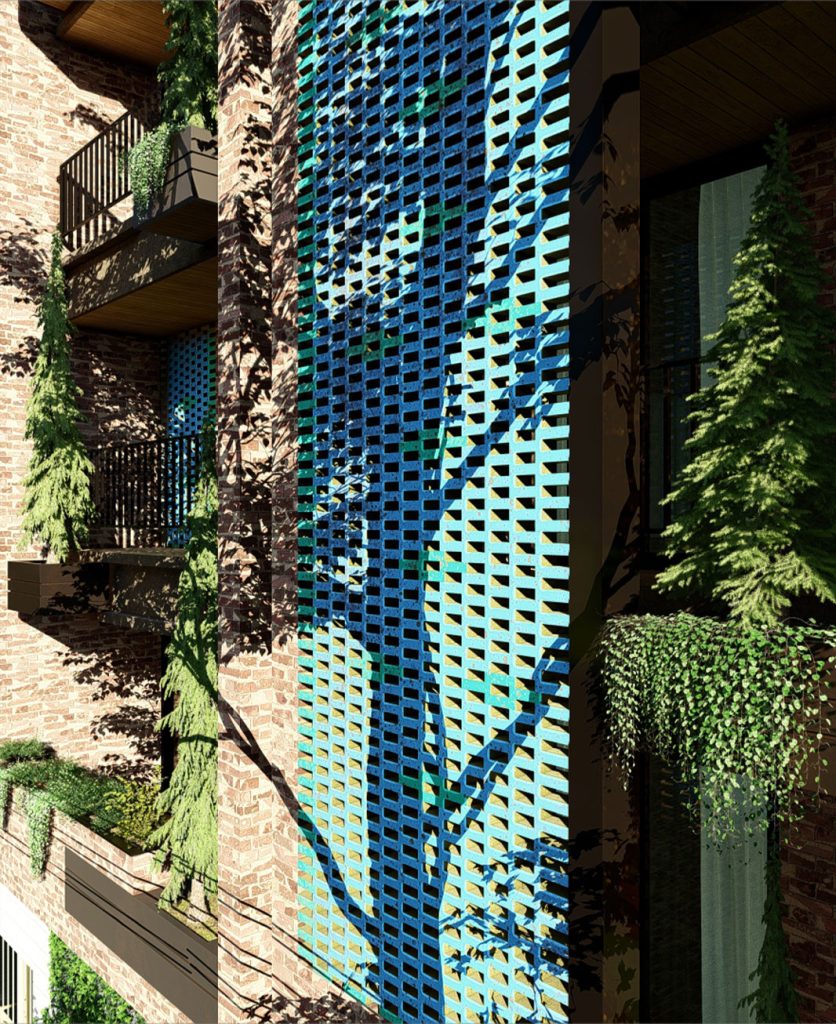
In the design of the facade of this project, the level of the building is divided into two parts. hidden and obvious; Open and comprehensible versus hidden by evoking a sense of exploration At the same time, it has a pause, with colors of traditional Iranian architecture that remind the sense of life
در طراحی نمای این پروژه سطح ساختمان به دو قسمت تقسیم شده است. نهان و آشکار؛ آشکار و قابل درک در مقابل نهان با برانگیختن حس کنج کاوی در عین سادگی دارای مکث، با رنگ هایی از معماری سنتی ایرانی که یادآور حس زندگی میباشند
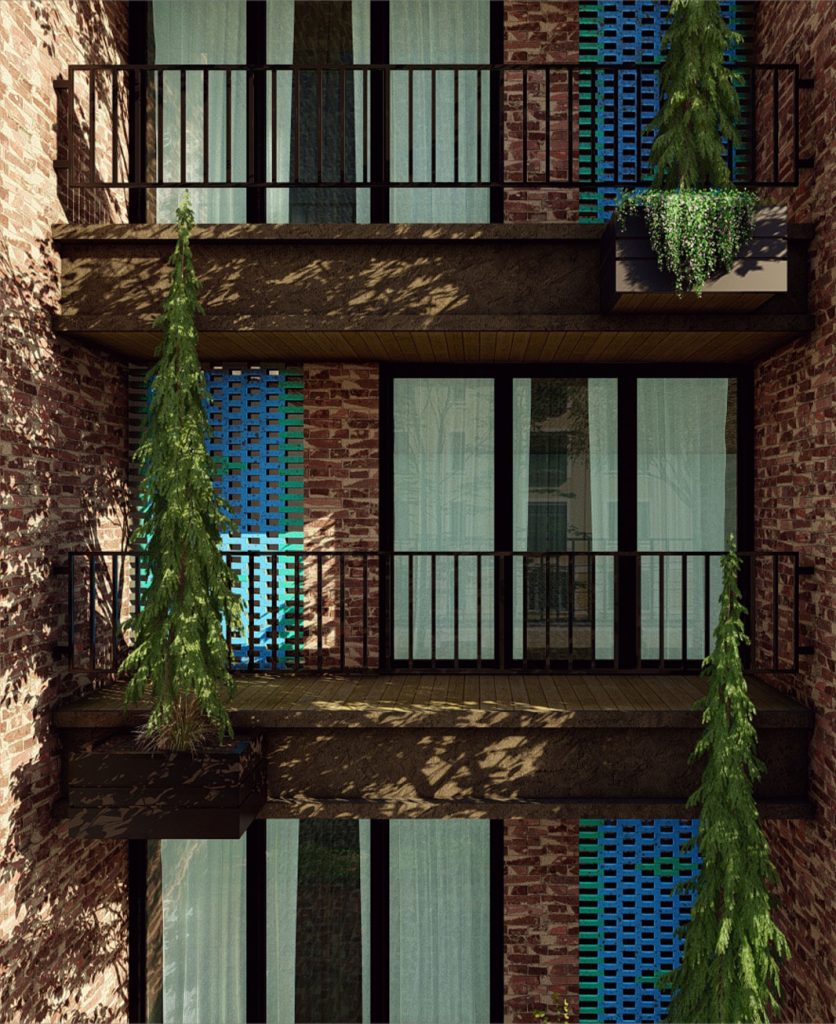
In this project, in order to realize the hidden word, to limit the visibility and control the sun’s radiation, green and turquoise blue bricks have been used, in which elements of nature show themselves.
در این پروژه برای تحقق کلمه نهان ، جهت محدود کردن حریم دید و کنترل تابش خورشید از آجر هایی به رنگ سبز و آبی فیروزه ای وبرشی که در آن المان هایی از طبیعت ، خود را به نمایش میگذارند ، استفاده شده است
In addition to controlling sunlight and visibility to prevent dust from entering, we used greenery and brick covering on the surface of the facade. In this project, we have used the materials of colored glazed bricks and rustic bricks
To see the detailed design process of this project and its analytical diagrams, you can refer to the diagram section of the site.
علاوه بر کنترل تابش نور خورشید و حریم دید جهت جلوگیری از ورود گرد و غبار، از سبزینگی و پوشش آجر در سطح نما استفاده نمودیم. در این پروژه از متریال های آجرهای لعابدار رنگی و آجر های روستیک استفاده نموده ایم
برای مشاهده فرآیند دقیق طراحی این پروژه و دیاگرام های تحلیلی آن میتوانید به بخش دیاگرام سایت مراجعه فرمایید